100 Eagle Rock Ct, Chapel Hill, NC 27516
- $580,000
- 3
- BD
- 3
- BA
- 2,534
- SqFt




Seller Representative Irby Stinson Realty
Buyer Representative
- Sold Price
- $580,000
- List Price
- $599,000
- Status
- CLOSED
- Days on Market
- 145
- Closing Date
- Apr 06, 2026
- MLS#
- 10132613
- Subtype
- Residential
- Style
- Traditional, Transitional
- Year Built
- 1996
- Bedrooms
- 3
- Bathrooms
- 3
- Full Baths
- 2
- Half Baths
- 1
- Living Area
- 2,534
- Lot Size
- 40,641
- Acres
- 0.93
- Subdivision
- Highland Forest
Property Description
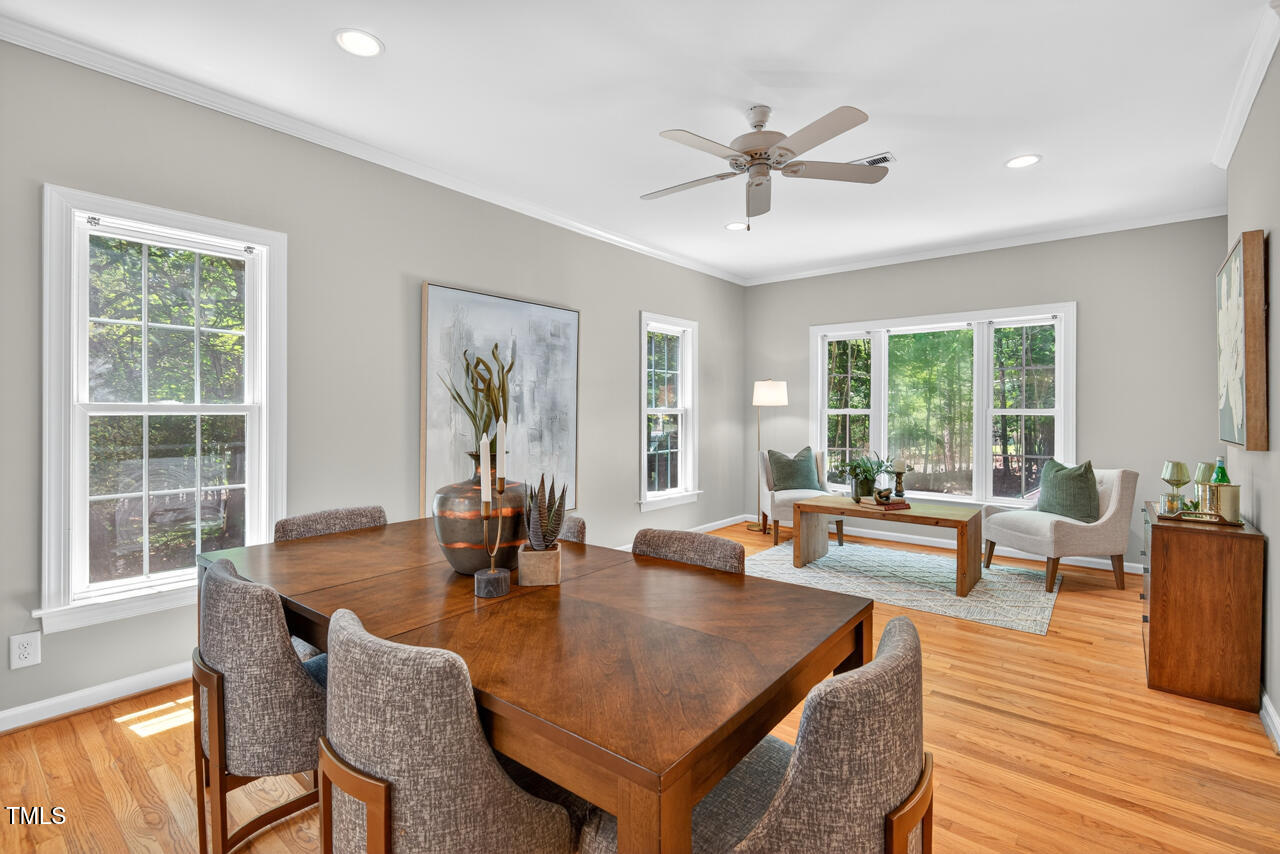
Tucked away on a tree-lined lot with fenced yard, this beautifully updated home offers privacy, convenience, and tranquility, just minutes from town. The artisan kitchen with custom cabinetry, quartz countertops, stainless steel appliances, and a farmhouse sink flows seamlessly into a bright, inviting living area with custom built-ins. A separate living room and dining space also enjoys abundant natural light. Upstairs, you'll find the spacious primary and two other bedrooms, plus a large bonus room with a closet, and a convenient laundry area with a new washer and dryer. Additional features include a whole-house water filtration system and generator, smart home amendments, high ceilings and recessed lighting, fresh paint throughout and a new insulated garage door. Enjoy the outdoors on the large deck, lounge on the brick patio with a pergola, relax under the backyard gazebo, or make use of the versatile shed studio with French doors and electricity.
/u.realgeeks.media/humpreyhyattrealtygroup/Humphrey_and_Hyatt_Stacked_Logo_Color.png)
Additional Information
- Interior Features
- Beamed Ceilings, Bookcases, Ceiling Fans, Double Vanity, Entrance Foyer, Eat-In Kitchen, High Ceilings, High Speed Internet, Open Floor Plan, Smart Thermostat, Soaking Tub, Storage, Stone Counters, Walk-In Closet(s), Dining Combo, Whirlpool Tub, Shower Only, Separate Shower, Bathtub/Shower Combination, Walk-In Shower, Bathtub Only, Quartz/Quartzite Counters, Smooth Ceilings
- Exterior Features
- Storage, Fenced Yard
- Taxes
- $4,992
- Financing
- Conventional
- Property Description
- Traditional, Transitional
- Flooring
- Carpet, Tile, Vinyl, Parquet, Wood
- Appliances
- Electric Range, Dryer, Dishwasher, Electric Range, Plumbed For Ice Maker, Refrigerator, Stainless Steel Appliance(s), Vented Exhaust Fan, Washer, Water Heater
- Heating
- Natural Gas
- Air Conditioning
- Central Air
- Stories
- 1
- Levels
- Two
- Roof
- Asphalt
- Foundation
- Block, Combination
- Parking Features
- Converted Garage, Deck, Driveway, Garage Faces Side, Gravel, Inside Entrance, Workshop in Garage
- Garage Spaces
- 2
- Elementary School
- Chatham - Chatham Grove
- Middle School
- Chatham - Margaret B Pollard
- High School
- Chatham - Northwood
- View
- Neighborhood, Trees/Woods
Mortgage Calculator
Listings provided courtesy of Triangle MLS, Inc. of NC, Internet Data Exchange Database. Information deemed reliable but not guaranteed. © 2026 Triangle MLS, Inc. of North Carolina. Data last updated .