612 Highland Trl, Chapel Hill, NC 27516
- $584,500
- 3
- BD
- 3
- BA
- 2,579
- SqFt






Seller Representative Boro Realty
Buyer Representative
- Sold Price
- $584,500
- List Price
- $589,000
- Status
- CLOSED
- Days on Market
- 54
- Closing Date
- Jun 24, 2026
- MLS#
- 10163912
- Subtype
- Residential
- Style
- Craftsman, Transitional
- Year Built
- 2005
- Bedrooms
- 3
- Bathrooms
- 3
- Full Baths
- 3
- Living Area
- 2,579
- Lot Size
- 41,469
- Acres
- 0.95
- Subdivision
- Highland Forest
Property Description
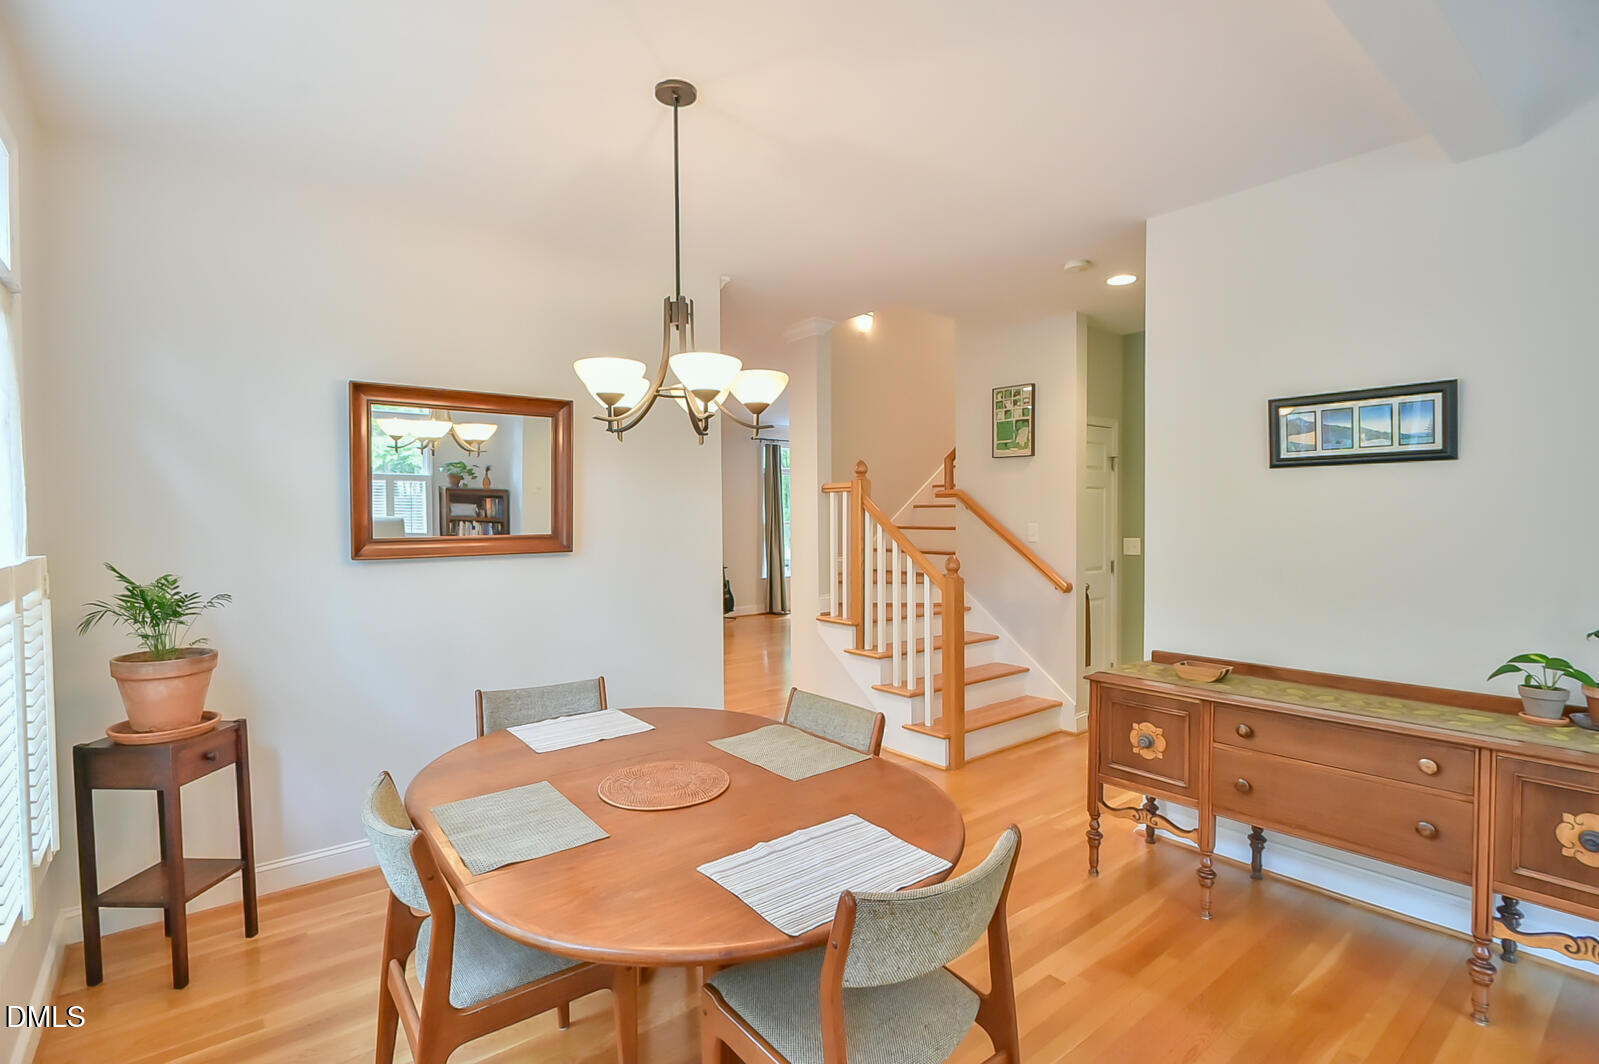
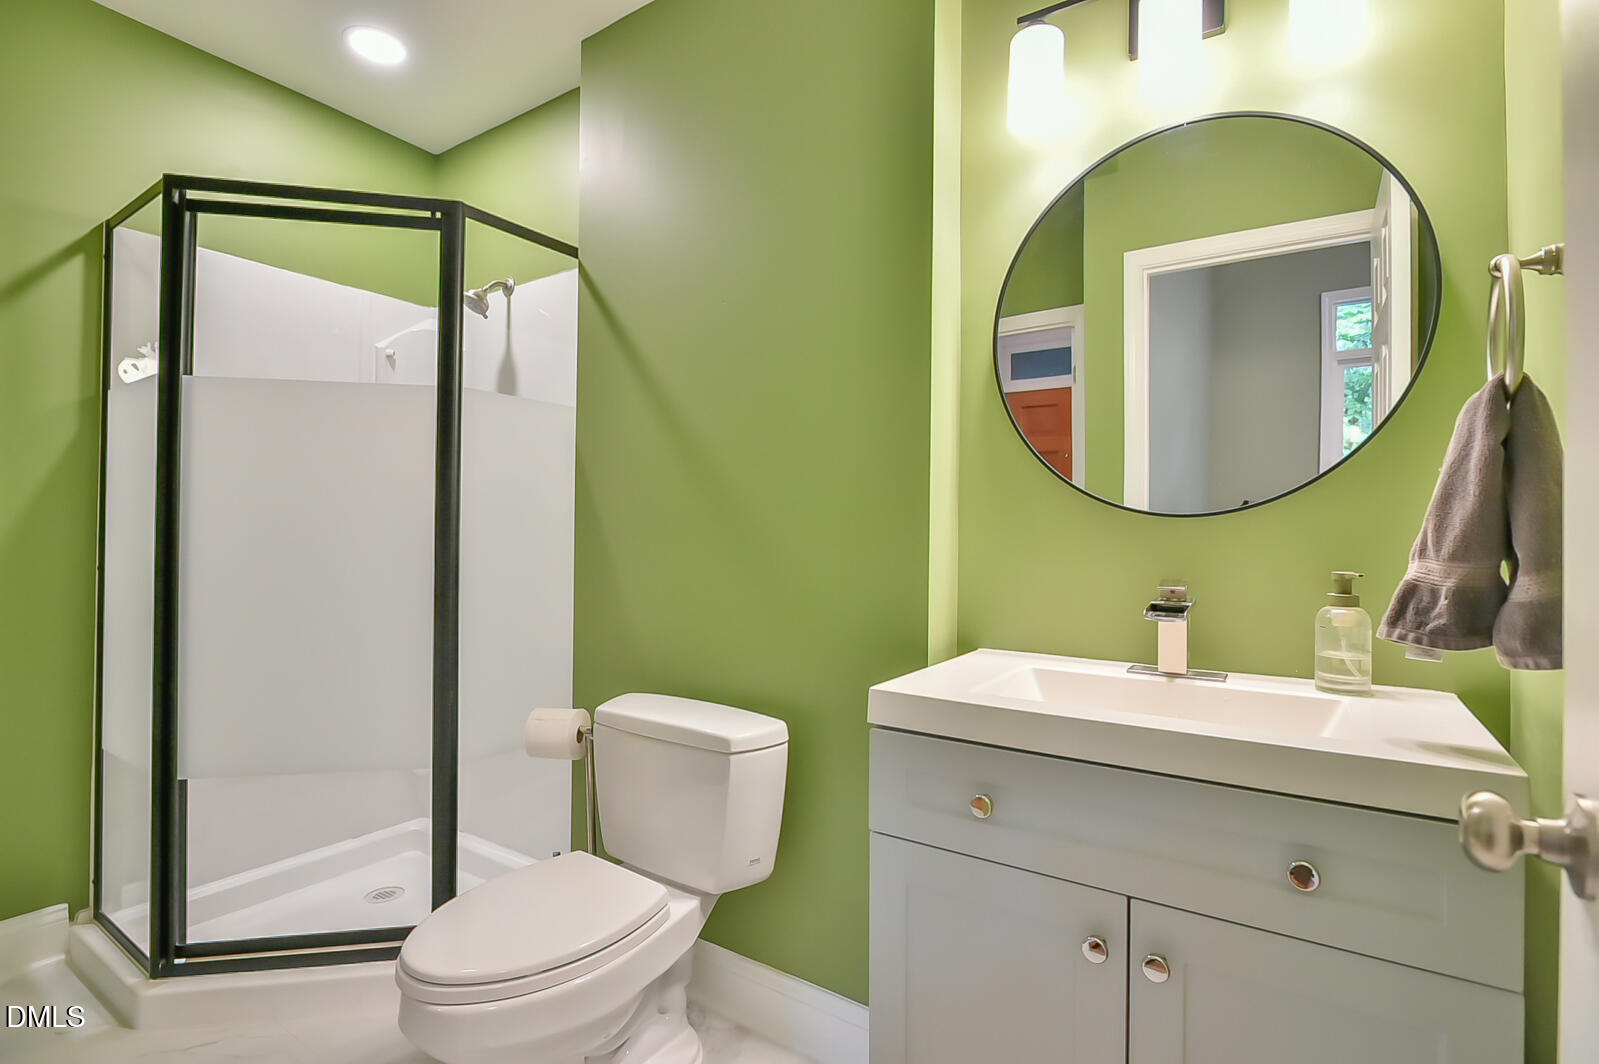
Nestled beneath a canopy of trees on nearly an acre, this inviting Gail Crabtree craftsman feels like the kind of place you'll want to linger. The 2025 renovation transformed the main level with a serene new primary suite, a mudroom designed for real life (hooks, shelves, and space for everything), a tucked-away office for quiet focus, and a screened porch made for spring mornings and summer nights. With flexible spaces, the home functions like a four-bedroom property, giving you the option of an upstairs or main-level primary suite. The abundance of windows highlights the beautiful hardwood floors and the quality craftsmanship throughout the home. Recent updates--including a 2026 roof, fresh paint, new upstairs HVAC, and a new well pressure tank--mean you can move right in and enjoy. Highland Forest offers peaceful living just minutes from Chapel Hill, Carrboro, and Pittsboro, giving you the best of both worlds: calm surroundings with everyday conveniences close by.
/u.realgeeks.media/humpreyhyattrealtygroup/Humphrey_and_Hyatt_Stacked_Logo_Color.png)
Additional Information
- Interior Features
- Vaulted/Cathedral Ceilings, Double Vanity, High Ceilings, High Speed Internet, Primary Downstairs, Storage, Walk-In Closet(s), Second Primary Bedroom, Smooth Ceilings
- Exterior Features
- Rain Gutters
- Taxes
- $4,086
- Financing
- Conventional
- Property Description
- Craftsman, Transitional
- Zoning
- R-2
- Flooring
- Hardwood, Tile
- Appliances
- Dryer, Dishwasher, Electric Range, Electric Water Heater, Microwave, Refrigerator, Washer, Water Heater, Water Softener Owned
- Heating
- Electric, Fireplace, Forced Air, Heat Pump
- Air Conditioning
- Central Air, Electric, Heat Pump
- Stories
- 1
- Levels
- Two
- Roof
- Shingle
- Foundation
- Crawl Space
- Parking Features
- Driveway
- Elementary School
- Chatham - Chatham Grove Elementary
- Middle School
- Chatham - Margaret B Pollard Middle School
- High School
- Chatham - Northwood High
Mortgage Calculator
Listings provided courtesy of Triangle MLS, Inc. of NC, Internet Data Exchange Database. Information deemed reliable but not guaranteed. © 2026 Triangle MLS, Inc. of North Carolina. Data last updated .