3054 Horton Ridge Blvd, Apex, NC 27502
- $419,990
- 3
- BD
- 3
- BA
- 1,888
- SqFt





Seller Representative M/I Homes of Raleigh LLC
- List Price
- $419,990
- Status
- ACTIVE
- Days on Market
- 20
- MLS#
- 10190867
- Subtype
- Residential
- Style
- Traditional
- New Construction
- Yes
- Year Built
- 2026
- Bedrooms
- 3
- Bathrooms
- 3
- Full Baths
- 2
- Half Baths
- 1
- Living Area
- 1,888
- Lot Size
- 4,161
- Acres
- 0.10
- Subdivision
- Retreat At Friendship
Property Description
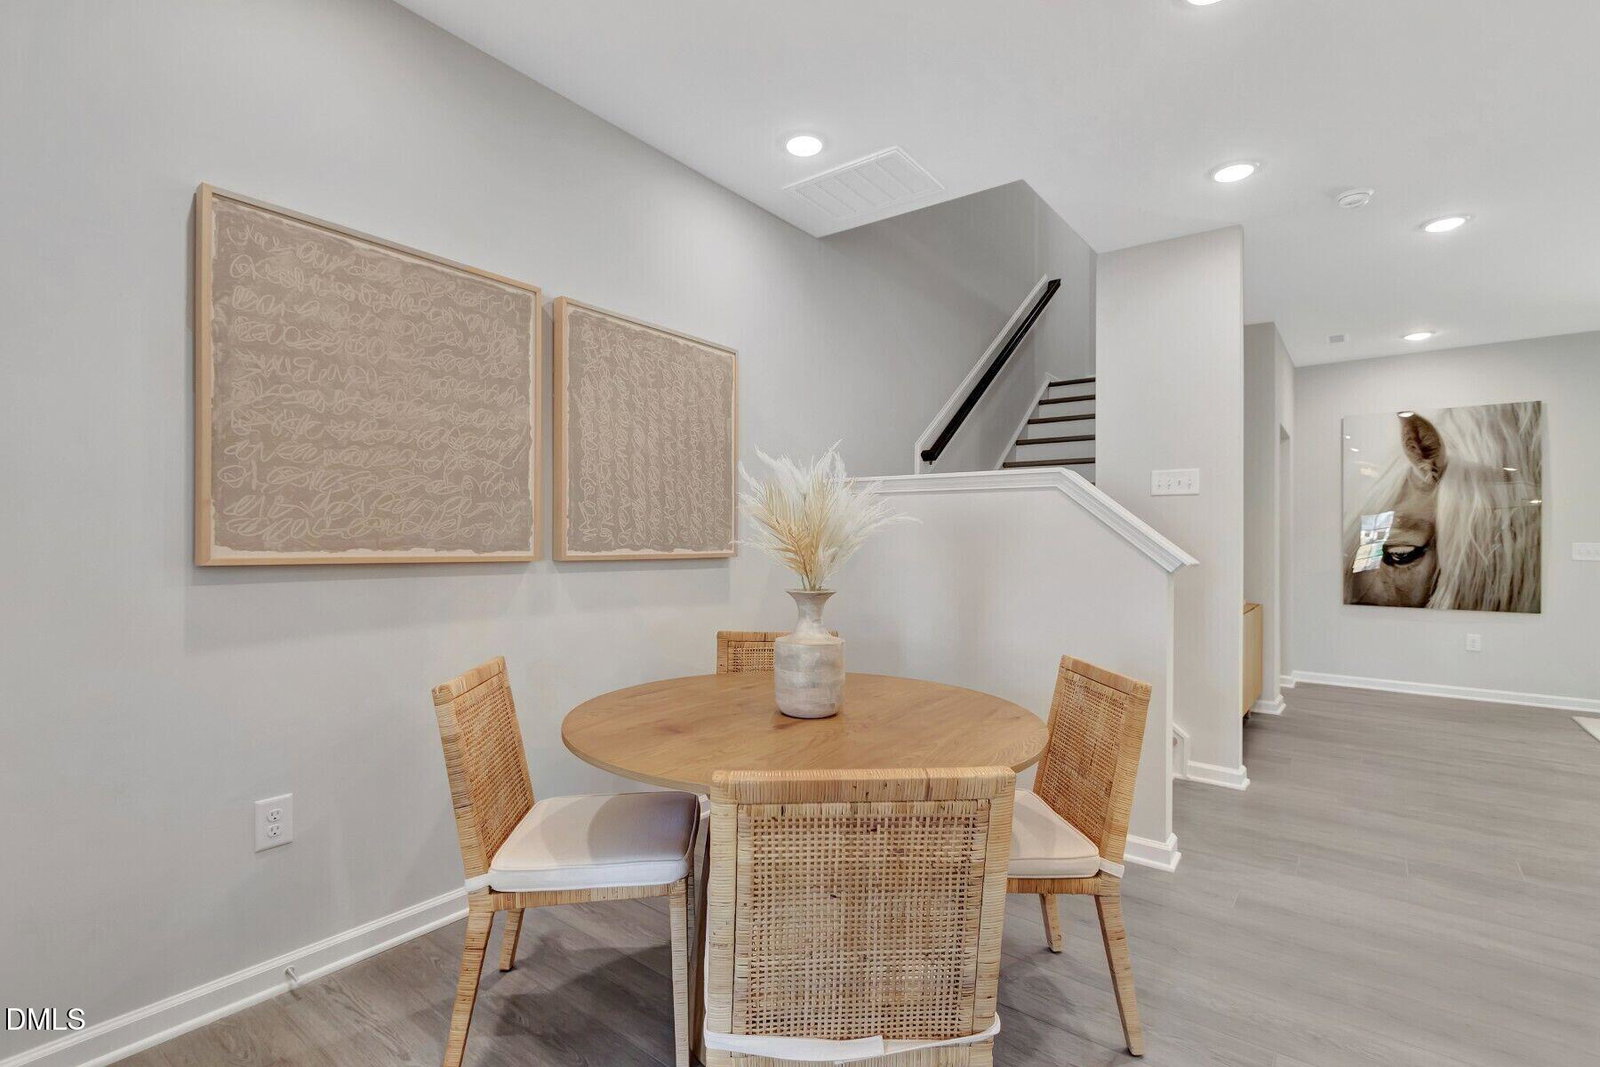
Welcome to *The Hazelnut*, a beautifully designed interior townhome offering 3 spacious bedrooms, 2.5 baths, and a versatile first-floor study--perfect for a home office or quiet retreat. Just across the hall, a convenient powder room adds functionality for guests. The open-concept GOURMET kitchen flows seamlessly into the dining area and living room, creating an ideal space for entertaining or relaxing evenings at home. Upstairs, all three bedrooms are thoughtfully arranged along with two full bathrooms and a dedicated laundry room. The owner's suite is a true retreat, featuring a double-door entry, generous space, and a luxurious en-suite bath complete with a garden tub, deluxe shower with niche, and elegant finishes .Don't miss your chance to own this stylish and functional townhome--schedule your tour today! Photos shown are from similar homes and are for representational purposes only.
/u.realgeeks.media/humpreyhyattrealtygroup/Humphrey_and_Hyatt_Stacked_Logo_Color.png)
Additional Information
- Interior Features
- Double Vanity, Entrance Foyer, Eat-In Kitchen, Granite Counters, Kitchen Island, Open Floor Plan, Recessed Lighting, Soaking Tub, Walk-In Closet(s), Dining Combo, Separate Shower, Bathtub/Shower Combination, Water Closets, Smooth Ceilings
- Exterior Features
- Private Entrance, Rain Gutters, Smart Light(s), Smart Lock(s)
- HOA Fee
- $200
- Property Description
- Traditional
- Flooring
- Carpet, Vinyl, Tile
- Appliances
- Dryer, Disposal, Dishwasher, ENERGY STAR Qualified Appliances, Gas Cooktop, LP Gas Water Heater, Microwave, Refrigerator, Water Heater, Vented Exhaust Fan, Washer, Wall Oven
- Heating
- Forced Air, Natural Gas
- Air Conditioning
- Central Air, Zoned
- Stories
- 2
- Levels
- Two
- Roof
- Architectural
- Foundation
- Slab
- Parking Features
- Garage Faces Rear, Garage, Garage Door Opener, Parking Pad
- Garage Spaces
- 1
- Elementary School
- Wake - Apex Friendship Elementary
- Middle School
- Wake - Apex Friendship Middle
- High School
- Wake - Apex Friendship High
Mortgage Calculator
Listings provided courtesy of Triangle MLS, Inc. of NC, Internet Data Exchange Database. Information deemed reliable but not guaranteed. © 2026 Triangle MLS, Inc. of North Carolina. Data last updated .