225 Shadow Mist Ct, Apex, NC 27539
- $769,000
- 5
- BD
- 4
- BA
- 3,892
- SqFt





Seller Representative Choice Residential Real Estate
- List Price
- $769,000
- Status
- ACTIVE
- Days on Market
- 14
- MLS#
- 10190912
- Subtype
- Residential
- Style
- Craftsman
- Year Built
- 2012
- Bedrooms
- 5
- Bathrooms
- 4
- Full Baths
- 3
- Half Baths
- 1
- Living Area
- 3,892
- Lot Size
- 10,018
- Acres
- 0.23
- Subdivision
- Sunset Pointe
Property Description
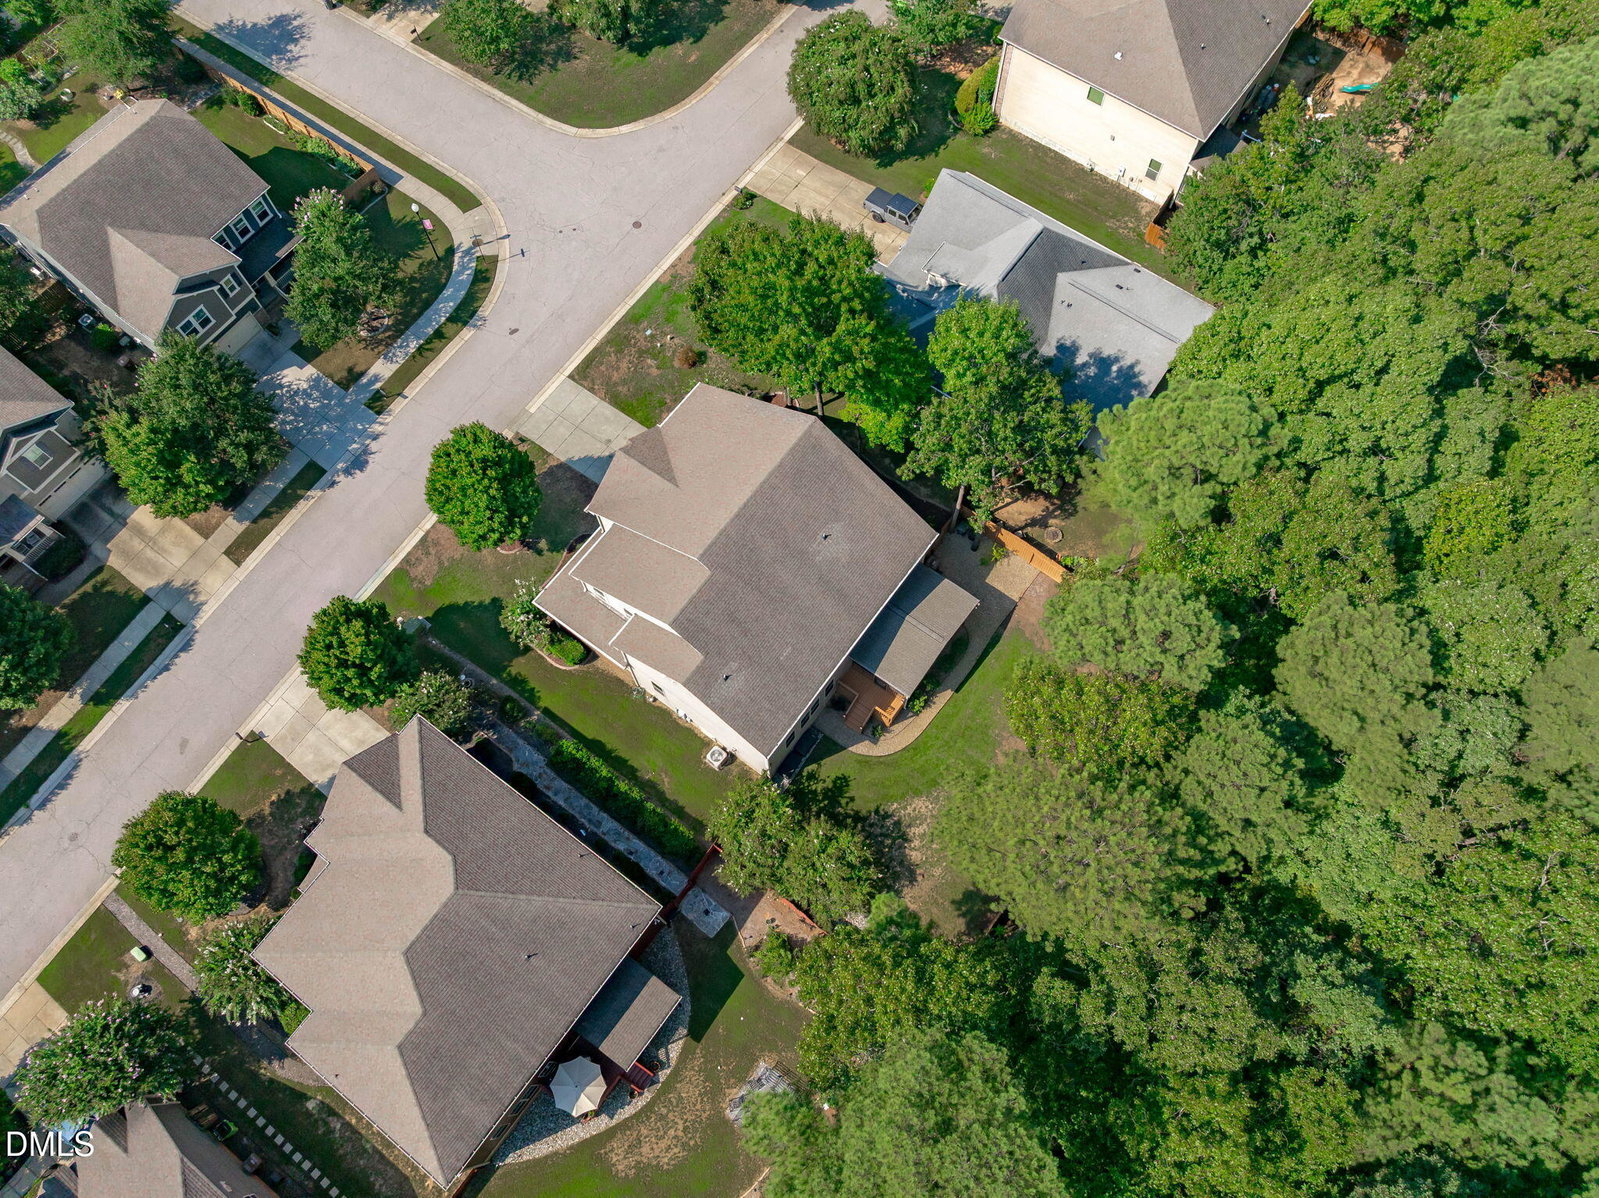
LOCATION, LOCATION, LOCATION! Welcome to the home you've been waiting for in desirable Sunset Pointe, perfectly positioned between Apex and Holly Springs! This better-than-new 2012-built home offers an impressive 5 bedrooms, 3.5 baths, a loft, and a dedicated office, with space, style, and flexibility at every turn. From the moment you arrive, the covered wrap-around front porch delivers incredible curb appeal and a warm Southern welcome. Step inside to a gracious foyer and formal living room/dining room, then continue toward the heart of the home, where everyday living & entertaining truly come alive. The gorgeous chef's kitchen is designed to impress, featuring SS appliances, 36-inch cabinetry, granite countertops, and a massive center island with seating that's sure to become the gathering spot for morning coffee, homework, and entertaining friends. The kitchen flows effortlessly into the inviting family room with fireplace, creating the open-concept space everyone loves. The private home office w/French doors is conveniently located just off the family room. And then there's the HUGE screened porch; the perfect place to unwind, sip your favorite drink, host game night, or enjoy those beautiful Carolina fall evenings. Practicality meets style with a tucked-away drop zone and powder room, while the 3-car/tandem garage provides an abundance of parking, storage, and flexibility rarely found in this price point. Upstairs, retreat to the spacious primary suite, complete with a separate sitting area w/doors. The secondary bedrooms offer generous space and large walk-in closets, while the loft provides even more room for a play area, media space, or second living area. Outside, the fenced backyard backs to mature woods, offering an extra layer of privacy and a peaceful natural backdrop. And the location? Absolutely unbeatable. You're just minutes from the BRAND NEW Peterson Station shopping, dining, and entertainment, including Doherty's, Irish Pub, Burger Love, Betty & Jane, The Perch, and more. Convenient to everything Apex and Holly Springs have to offer, while still tucked away. Sealed crawlspace + sealed attic + spray foam insulation add valuable efficiency and peace of mind. With its exceptional location, thoughtful floor plan, oversized spaces, privacy, and hard-to-find 3-car/tandem garage, this one checks all the boxes and then some. Hurry! This Sunset Pointe gem is ready to welcome you home!
/u.realgeeks.media/humpreyhyattrealtygroup/Humphrey_and_Hyatt_Stacked_Logo_Color.png)
Additional Information
- Interior Features
- Breakfast Area, Ceiling Fans, Chandelier, Crown Molding, Double Vanity, Entrance Foyer, Granite Counters, Kitchen Island, Open Floor Plan, Recessed Lighting, Stone Counters, Tray Ceiling(s), Walk-In Closet(s), Bathtub/Shower Combination, Walk-In Shower, Water Closets
- Exterior Features
- Gas Grill, Rain Gutters
- Taxes
- $6,439
- HOA Fee
- $167
- Financing
- Conventional
- Property Description
- Craftsman
- Zoning
- SR
- Flooring
- Carpet, Hardwood, Tile, Wood
- Appliances
- Cooktop, Disposal, Dishwasher, Electric Cooktop, Microwave, Refrigerator, Range Hood, Stainless Steel Appliance(s), Wall Oven
- Heating
- Fireplace, Forced Air, Natural Gas, Zoned
- Air Conditioning
- Central Air, Ceiling Fan(s), Zoned
- Levels
- Two
- Roof
- Shingle
- Foundation
- Crawl Space
- Parking Features
- Attached, Driveway, Garage Faces Front, Garage, Garage Door Opener, Tandem
- Garage Spaces
- 3
- Elementary School
- Wake - Holly Springs Elementary
- Middle School
- Wake - Holly Ridge Middle
- High School
- Wake - Apex High
Mortgage Calculator
Listings provided courtesy of Triangle MLS, Inc. of NC, Internet Data Exchange Database. Information deemed reliable but not guaranteed. © 2026 Triangle MLS, Inc. of North Carolina. Data last updated .