Share this with your friends


252-714-6017
Real Estate Company
15 Eagle Chase Dr, Youngsville, NC 27596
- $492,000
- 4
- BD
- 4
- BA
- 2,587
- SqFt





Seller Representative Keller Williams Realty
Buyer Representative
- Sold Price
- $492,000
- List Price
- $515,000
- Status
- CLOSED
- Days on Market
- 76
- Closing Date
- Oct 08, 2026
- MLS#
- 10178738
- Subtype
- Residential
- Style
- Colonial
- Year Built
- 2020
- Bedrooms
- 4
- Bathrooms
- 4
- Full Baths
- 3
- Half Baths
- 1
- Living Area
- 2,587
- Lot Size
- 59,241
- Acres
- 1.36
- Subdivision
- Eagle Chase
Property Description
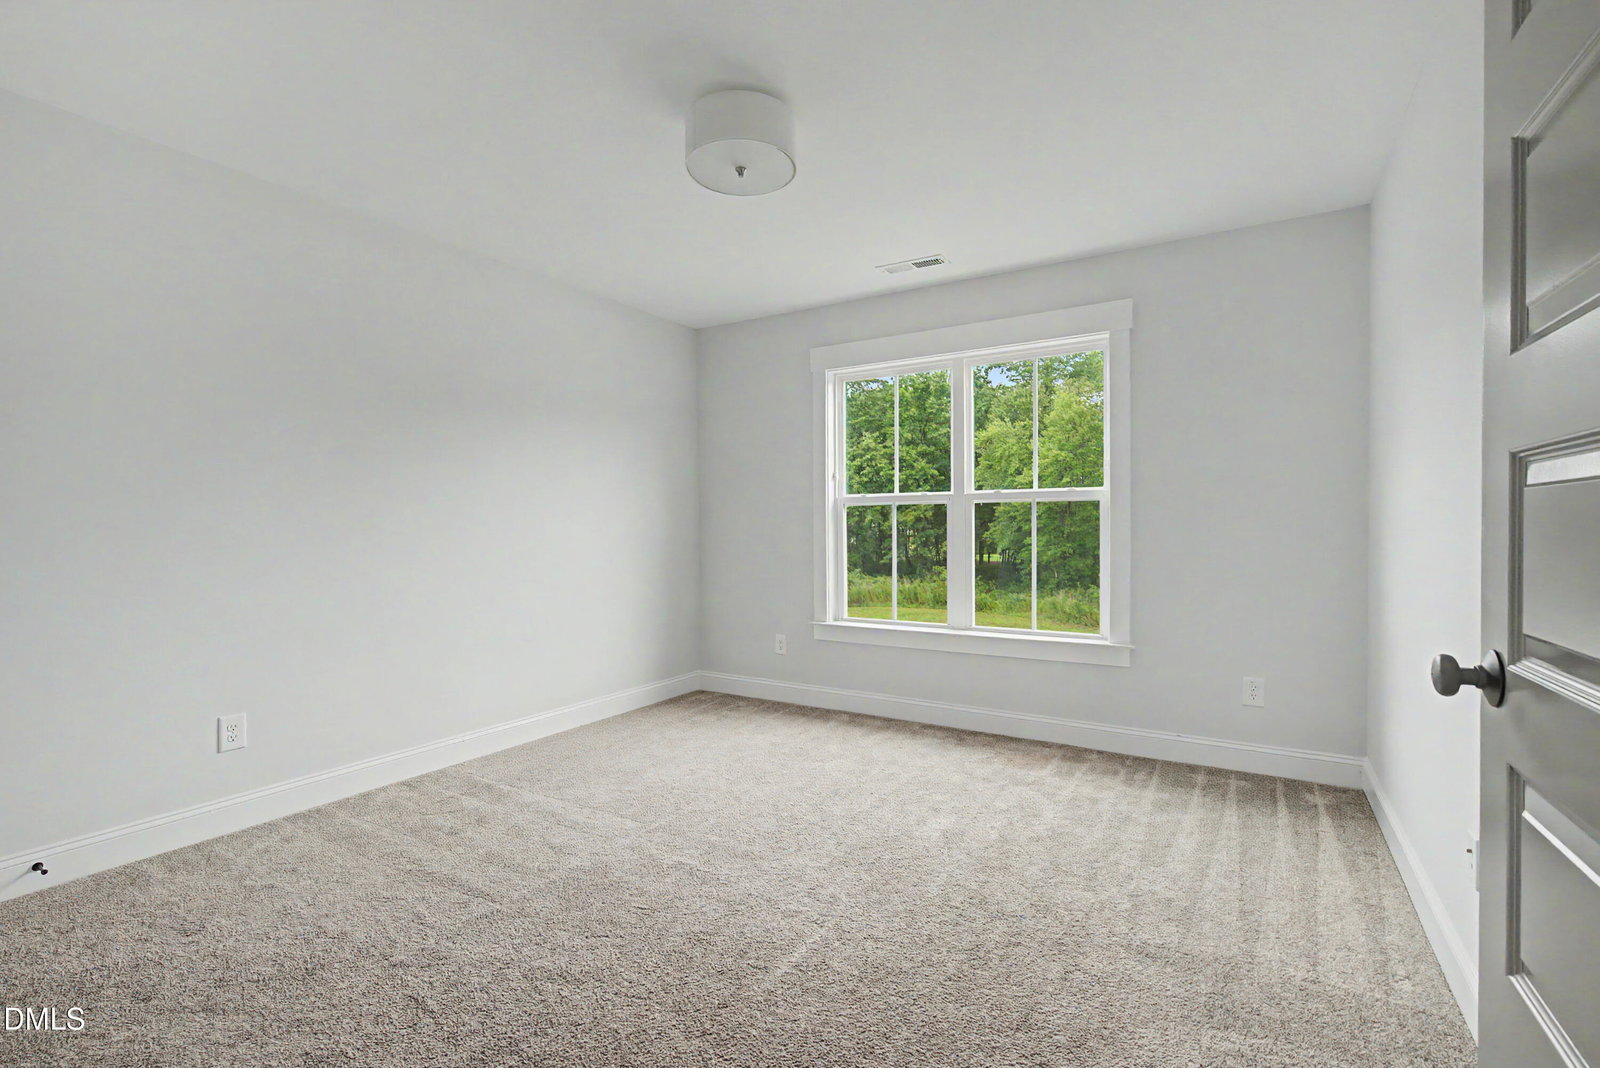
** Seller is Motivated-Bring Your Offer!! ** Welcome to 15 Eagle Chase Drive, where nearly 2,600 sq ft of thoughtfully designed living space meets 1.36+ acres of room to spread out, relax and enjoy the outdoors - PLUS 269 sq ft unfinished space to design to your liking!! This beautiful 4-bedroom home with a bonus room offers the flexibility today's buyers are looking for—whether you need space for family, guests, a home office, hobbies or entertaining. Step inside to an inviting layout featuring generous living spaces, a well-appointed kitchen, spacious bedrooms and a primary suite designed for relaxation. The large bonus room provides valuable additional living space, while the primary bath with soaking tub creates a peaceful retreat at the end of the day. Outside, the expansive backyard and wooded surroundings provide the privacy and breathing room that's increasingly hard to find. Imagine morning coffee on the porch, weekend gatherings, room to play, or simply enjoying your own slice of North Carolina without feeling boxed in by neighboring homes. Located in Youngsville, this property offers the best of both worlds—a peaceful, spacious setting with convenient access to the Triangle. Come see why this is more than just a house—it's room to live the way you want!! **A Notice of Hearing Prior to Foreclosure has been served in connection with the property, and a pending foreclosure proceeding is currently scheduled for hearing. Seller is actively pursuing the sale of the property and is prepared to work toward an expedited closing.

Additional Information
- Interior Features
- Breakfast Area, Ceiling Fans, Chandelier, Crown Molding, Double Vanity, Eat-In Kitchen, High Ceilings, Kitchen Island, Open Floor Plan, Pantry, Recessed Lighting, Soaking Tub, Stone Counters, Walk-In Closet(s), Walk-In Shower
- Exterior Features
- Rain Gutters
- Taxes
- $2,708
- HOA Fee
- $300
- Property Description
- Colonial
- Zoning
- FCO R-30
- Flooring
- Carpet, Hardwood, Vinyl, Tile, Wood
- Appliances
- Cooktop, Dishwasher, Electric Cooktop, Electric Range, Microwave, Oven, Refrigerator, Range Hood, Stainless Steel Appliance(s)
- Heating
- Central
- Air Conditioning
- Central Air, Ceiling Fan(s)
- Stories
- 2
- Levels
- Two
- Roof
- Asphalt, Shingle
- Foundation
- Concrete Perimeter, Raised, Crawl Space
- Parking Features
- Attached, Driveway, Garage
- Garage Spaces
- 2
- Elementary School
- Franklin - Royal Elementary
- Middle School
- Franklin - Bunn Middle
- High School
- Franklin - Bunn High
- View
- Trees/Woods
How much is your home worth?
...get instant property value now!
Mortgage Calculator
Listings provided courtesy of Triangle MLS, Inc. of NC, Internet Data Exchange Database. Information deemed reliable but not guaranteed. © 2026 Triangle MLS, Inc. of North Carolina. Data last updated .