Share this with your friends


252-714-6017
Real Estate Company
3209 Carr Dr, Greenville, NC 27834
- $320,000
- 5
- BD
- 3
- BA
- 2,421
- SqFt






Listing courtesy of Tyre Realty Group Inc..
Seller Representative Tyre Realty Group Inc.
Listing courtesy of Tyre Realty Group Inc.. Contact:
Sold listing courtesy of Lee & Harrell Real Estate Professionals
Buyer Representative Lee & Harrell Real Estate Professionals
- Sold Price
- $320,000
- List Price
- $320,000
- Status
- CLOSED
- Days on Market
- 20
- Closing Date
- Aug 11, 2026
- MLS#
- 100582299
- Subtype
- Residential
- Year Built
- 2022
- Bedrooms
- 5
- Bathrooms
- 3
- Full Baths
- 3
- Living Area
- 2,421
- Lot Size
- 5,227
- Acres
- 0.12
- Subdivision
- Carter Ridge
- Neighborhood
- Carter Ridge
Property Description
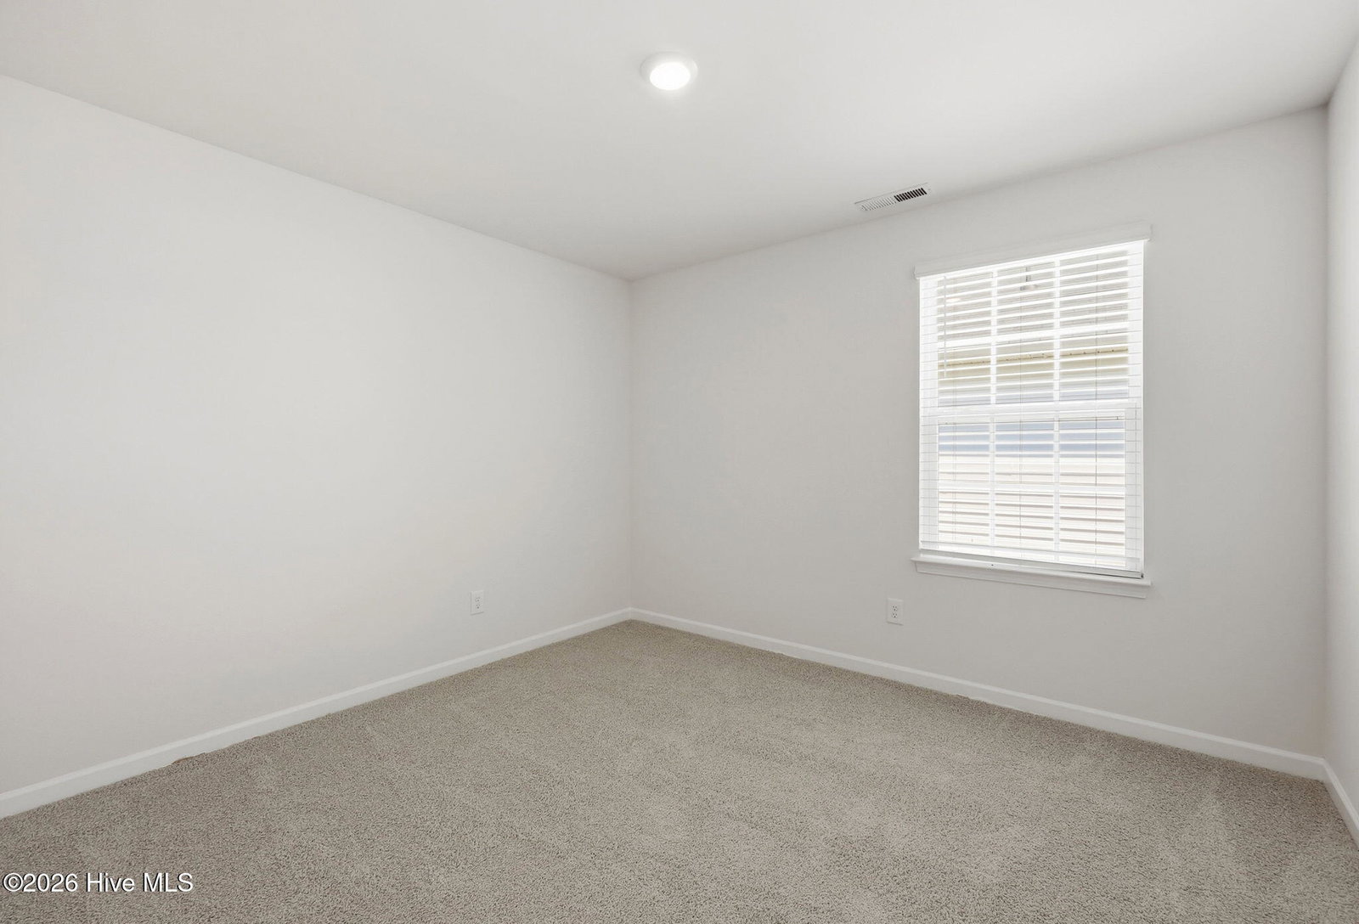
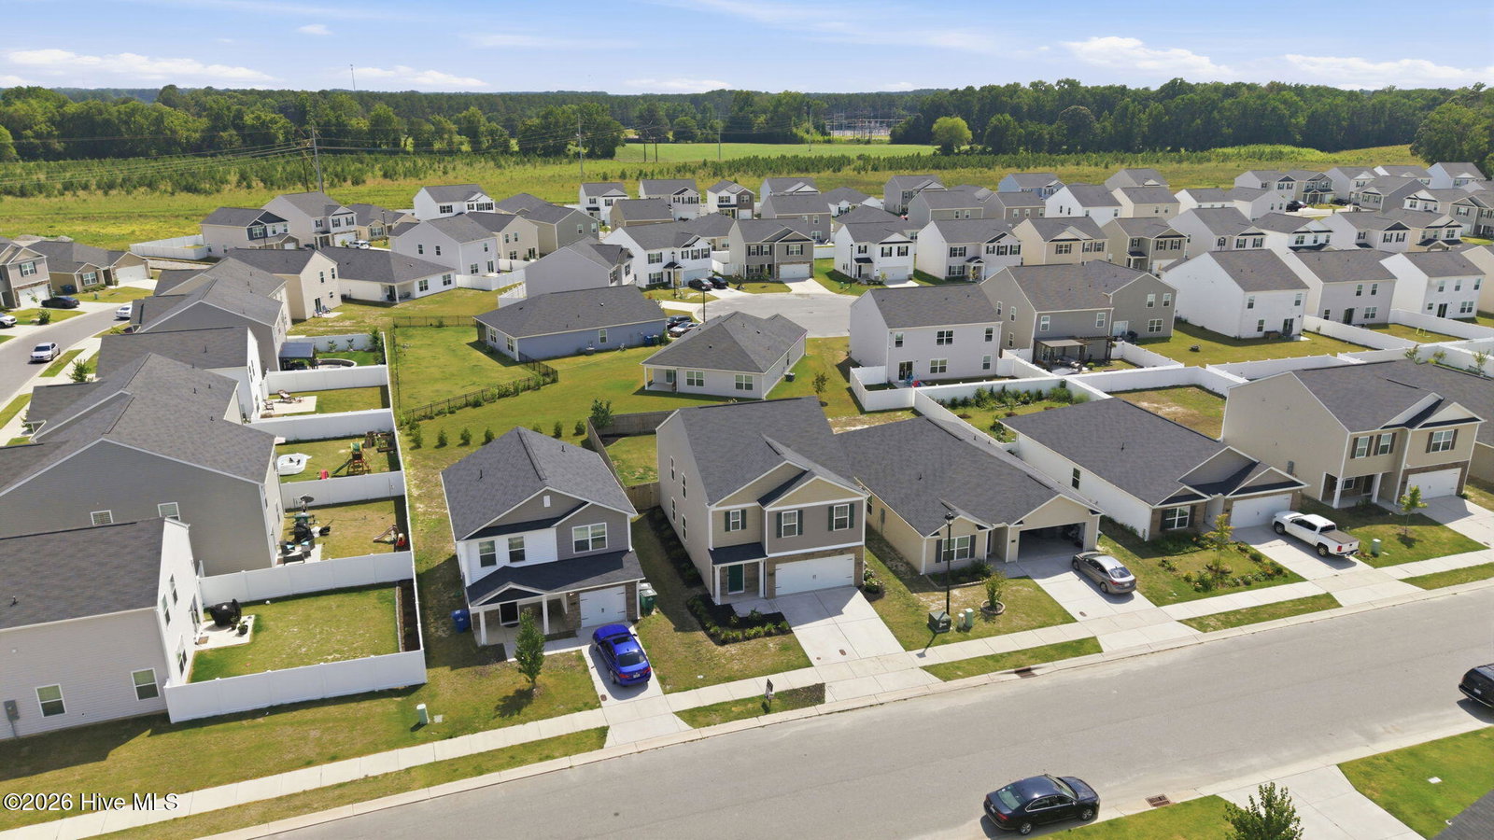
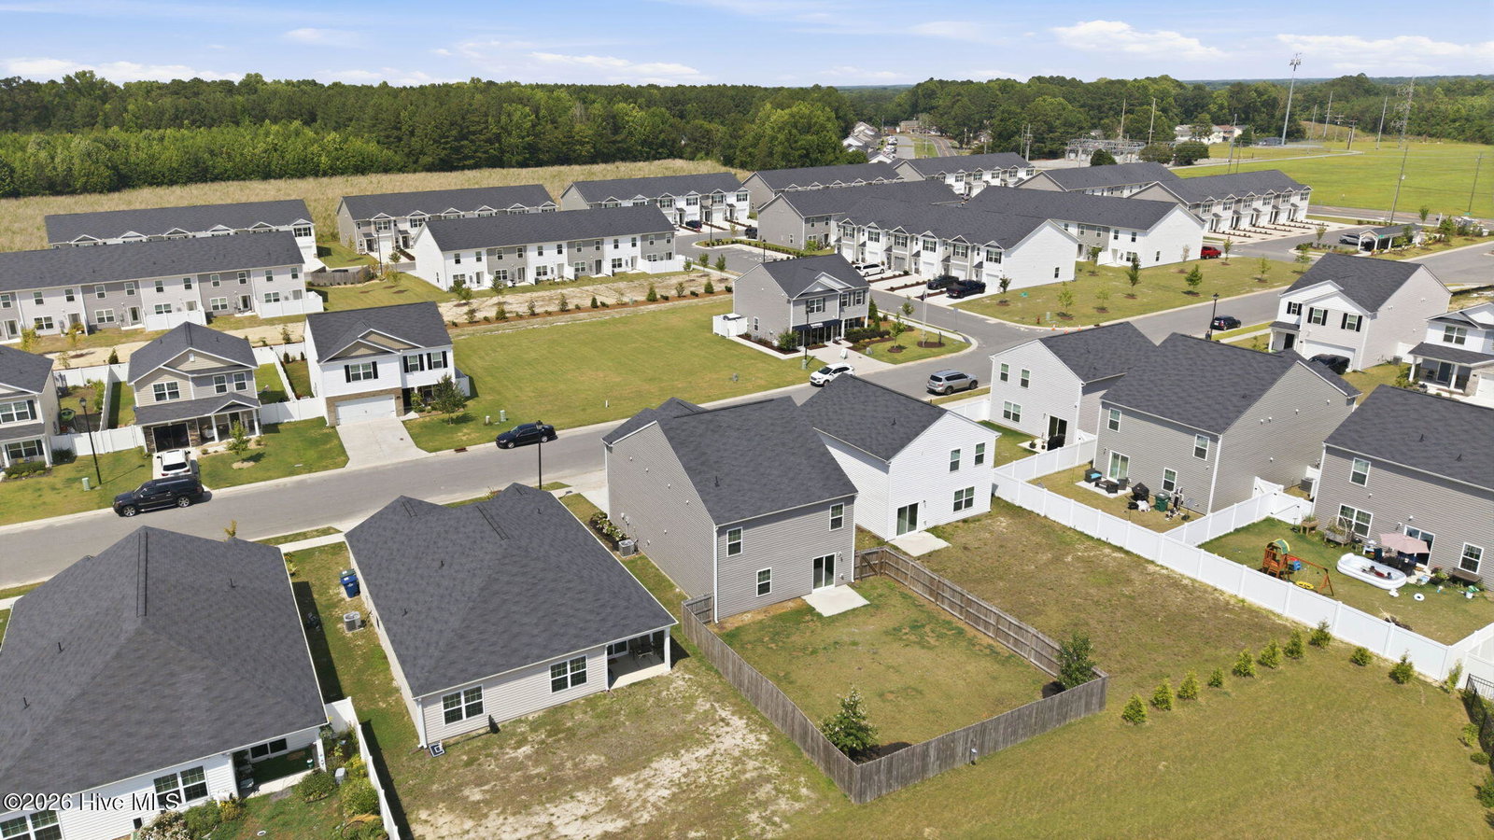
MOVE IN READY BETTER THAN NEW!! This beautifully maintained home offers all the benefits of new construction, only with the valuable upgrades already in place. Enjoy a landscaped fenced rear yard providing privacy and outdoor entertainment. Inside, you'll find new carpet upstairs and paint, creating a fresh, updated feel throughout. The spacious kitchen is designed for everyday living and entertaining, featuring a huge center island with bar seating, granite countertops, walk in pantry, and a full appliance package including refrigerator and washer/dryer. The smart home technology package adds convenience and modern functionality. Perfectly situated near the hospital, this home offers easy access to everything Greenville has to offer, while providing a convenient commute to Raleigh. Don't miss your opportunity to own a truly move in ready home in a prime location. Schedule your showing today! *Some photos feature AI virtual staging & imaging*

Additional Information
- Amenities
- Maintenance Grounds, Management, Street Lights
- Interior Features
- Walk-In Closet(s), Entrance Foyer, Kitchen Island, Ceiling Fans, Pantry, Drapes/Blinds, Eat-In Kitchen, Walk-In Closet(s), Wired for Data
- Exterior Features
- Insulated Doors
- HOA Fee
- $640
- Zoning
- RES
- Flooring
- Carpet, Vinyl
- Appliances
- Electric Oven, Built-In Microwave, Washer, Refrigerator, Dryer, Dishwasher
- Heating
- Electric, Heat Pump
- Air Conditioning
- Central Air
- Levels
- Two
- Roof
- Shingle
- Foundation
- Slab
- Parking Features
- Garage Faces Front, Attached, Other, Paved, Garage Door Opener, Paved, Garage
- Garage Spaces
- 2
- School District
- Pitt County Schools
- Elementary School
- Falkland Elementary School
- Middle School
- Farmville Middle School
- High School
- Farmville Central High School
How much is your home worth?
...get instant property value now!
Mortgage Calculator

Copyright 2026 NCRMLS. All rights reserved. North Carolina Regional Multiple Listing Service, (NCRMLS), provides content displayed here (“provided content”) on an “as is” basis and makes no representations or warranties regarding the provided content, including, but not limited to those of non-infringement, timeliness, accuracy, or completeness. Individuals and companies using information presented are responsible for verification and validation of information they utilize and present to their customers and clients. NCRMLS will not be liable for any damage or loss resulting from use of the provided content or the products available through Portals, IDX, VOW, and/or Syndication. Recipients of this information shall not resell, redistribute, reproduce, modify, or otherwise copy any portion thereof without the expressed written consent of NCRMLS.