Share this with your friends


252-714-6017
Real Estate Company
11611 Tribal Drive, Charlotte, NC 28214
- $375,000
- 5
- BD
- 3
- BA
- 2,495
- SqFt




Listing courtesy of Keller Williams Ballantyne Area. Elena@ElenaDonaldson.com
Sold listing courtesy of eXp Realty, LLC
- Sold Price
- $375,000
- List Price
- $375,000
- Status
- CLOSED
- Days on Market
- 34
- Closing Date
- Jul 23, 2026
- MLS#
- 4393373
- Year Built
- 2014
- Bedrooms
- 5
- Bathrooms
- 3
- Full Baths
- 3
- Living Area
- 2,495
- Lot Size
- 4,965
- Acres
- 0.11
- Subdivision
- Catawba River Plantation
- Neighborhood
- Catawba River Plantation
Property Description
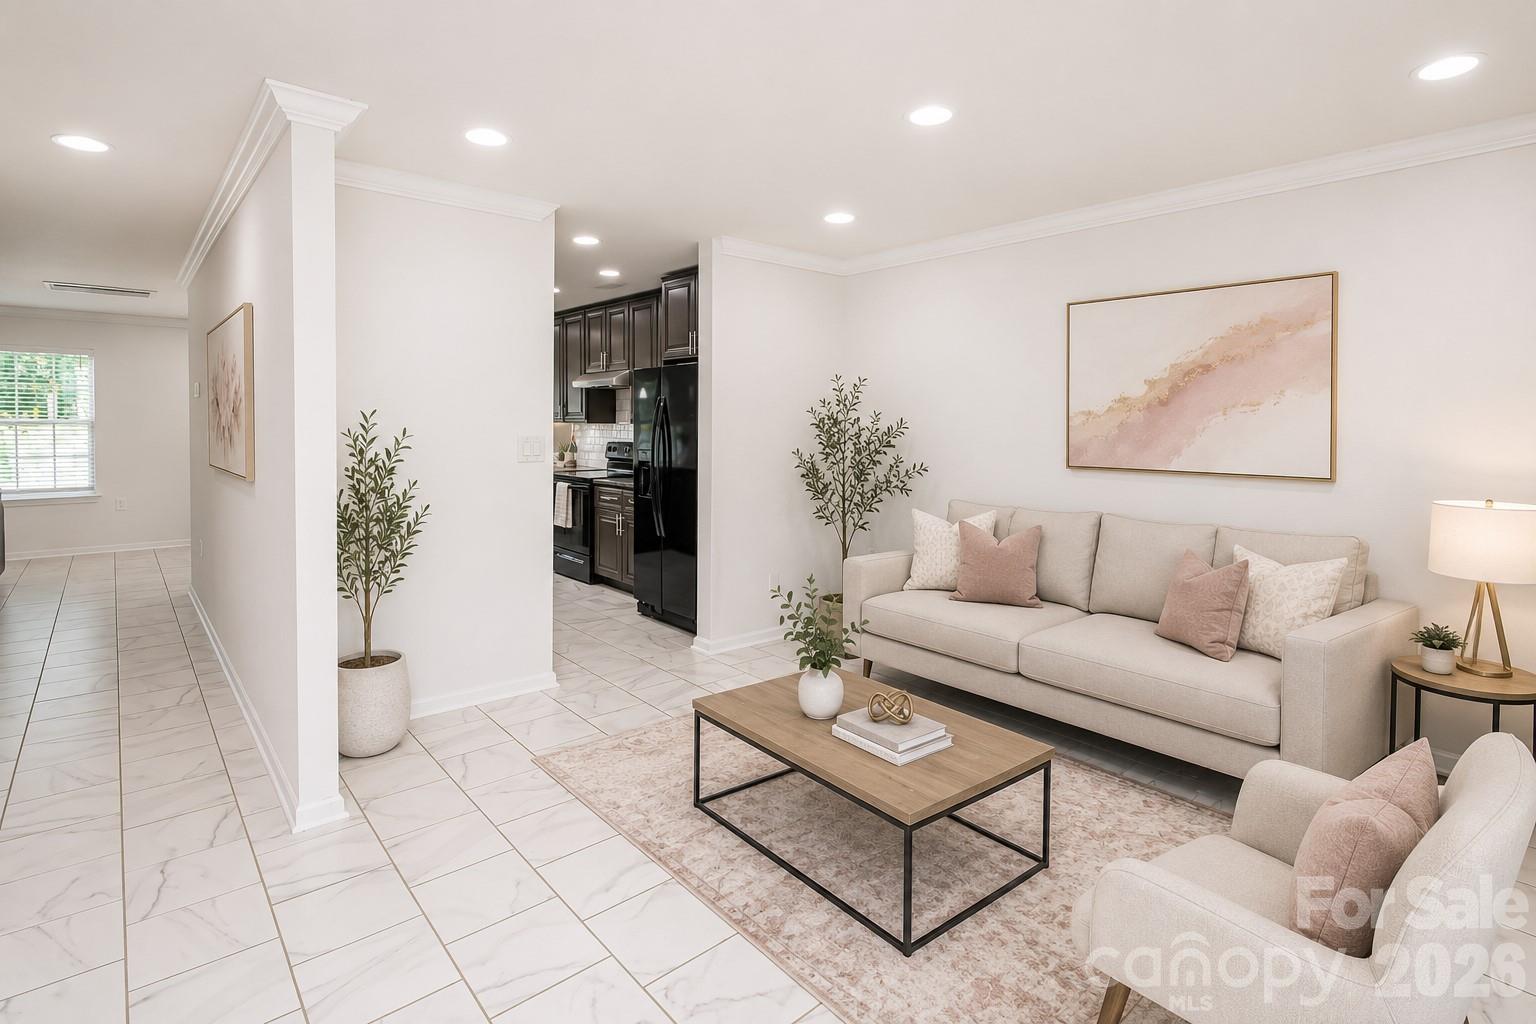
Beautifully updated and move-in ready 5-bedroom, 3-bath home featuring a private, fully fenced backyard with an expanded paver patio—perfect for entertaining or relaxing outdoors. The spacious kitchen offers upgraded cabinetry with brushed nickel hardware, granite countertops, pendant lighting, and six recessed lights that create a bright and inviting space. A versatile front room can serve as a formal dining room, living room, home office, or additional sitting area. The open-concept family room and breakfast area overlook the backyard and feature a sliding glass door leading directly to the patio. A main-level bedroom and full bath provide the perfect setup for guests or multi-generational living. Upstairs, you'll find four additional bedrooms and two full bathrooms, including a spacious primary suite with a tray ceiling, custom shelving, and an oversized walk-in closet. The primary bath features a garden tub, separate shower, dual vanities and linen closet. The conveniently located upstairs laundry room adds to the home's functionality. Tile flooring throughout the main level and luxury vinyl plank flooring on the stairs and upper level provide both durability and style. Enjoy the large, private backyard with plenty of room for pets, play, and outdoor gatherings. Ideally located just 15 minutes to Charlotte Douglas International Airport, and the U.S. National Whitewater Center, 20 minutes to Uptown, 5 minutes to hwy 485, and minutes to recreational amenities of Lake Wylie, Rivergate, Steele Creek, Charlotte Premium Outlets, grocery stores, dining and parks. This home offers convenience, comfort, and an exceptional lifestyle. Community amenities include pool. Must see!

Additional Information
- Interior Features
- Attic Other, Breakfast Bar, Built-in Features, Open Floorplan, Pantry
- HOA Fee
- $316
- Appliances
- Dishwasher, Disposal, Exhaust Fan, Gas Water Heater, Ice Maker, Plumbed For Ice Maker, Refrigerator, Refrigerator with Ice Maker, Self Cleaning Oven
- Heating
- Central, Forced Air
- Air Conditioning
- Central Air
- Exterior Construction
- Site Built
- Levels
- Two
- Roof
- Architectural Shingle
- Foundation
- Slab
- Parking
- Driveway, Attached Garage, Garage Faces Front, On Street
- Garage Spaces
- 2
- Elementary School
- River Oaks Academy
- Middle School
- Coulwood STEM Academy
- High School
- West Mecklenburg
How much is your home worth?
...get instant property value now!
Mortgage Calculator
“ Based on information submitted to the MLS GRID as of . All data is obtained from various sources and may not have been verified by broker or MLS GRID. Supplied Open House Information is subject to change without notice. All information should be independently reviewed and verified for accuracy. Some IDX listings have been excluded from this website. Properties may or may not be listed by the office/agent presenting the information © 2026 Canopy MLS as distributed by MLS GRID”

Last Updated: