Share this with your friends


252-714-6017
Real Estate Company
14727 Brannock Hills Drive, Charlotte, NC 28278
- $505,000
- 3
- BD
- 3
- BA
- 2,628
- SqFt




Listing courtesy of Helen Adams Realty. avoorhees@helenadamsrealty.com
Sold listing courtesy of Coldwell Banker Realty
- Sold Price
- $505,000
- List Price
- $514,000
- Status
- CLOSED
- Days on Market
- 204
- Closing Date
- Dec 30, 2025
- MLS#
- 4266580
- Style
- Traditional
- Year Built
- 2014
- Bedrooms
- 3
- Bathrooms
- 3
- Full Baths
- 3
- Living Area
- 2,628
- Lot Size
- 11,325
- Acres
- 0.26
- Subdivision
- Creekshire Estates
- Neighborhood
- Creekshire Estates
Property Description
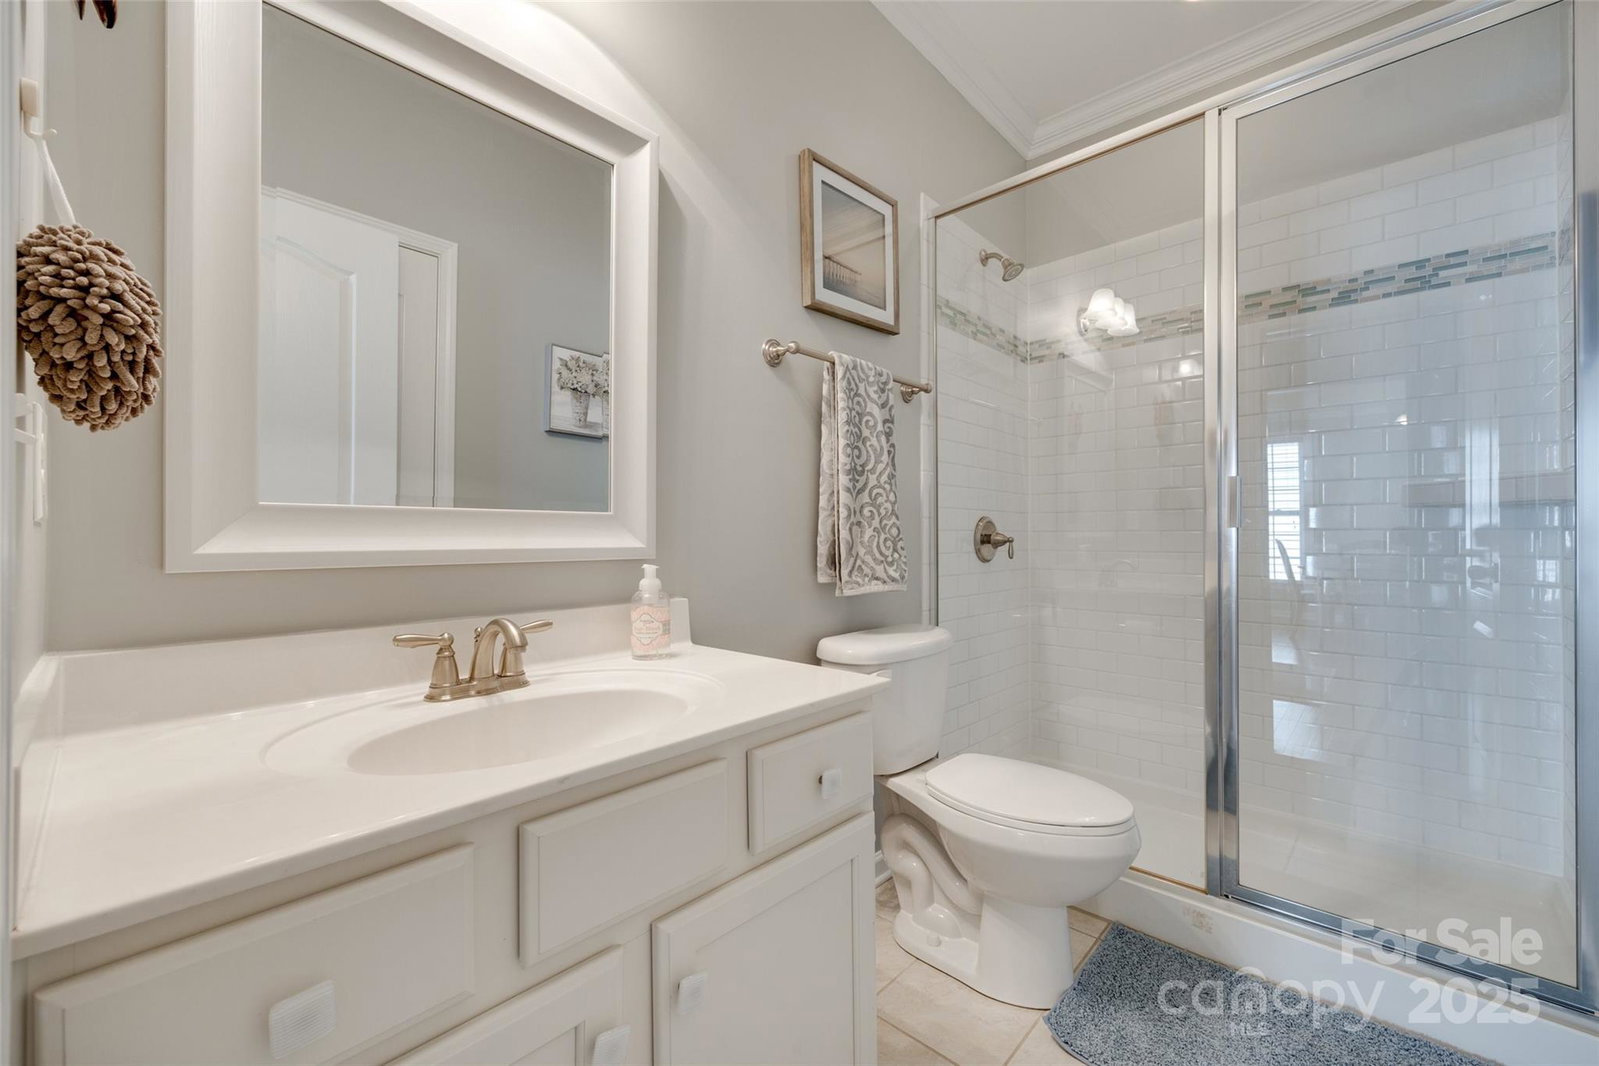
Welcome to this beautifully maintained and move-in ready home in the desirable Creekshire Estates! With 3 spacious bedrooms and 3 full bathrooms, the home offers a blend of comfort, style, and functionality. Discover an open-concept living area with gleaming hardwood floors, crown moulding, and abundant natural light. The gourmet kitchen is a chef’s dream with all-new stainless steel appliances (2023), ample counter space, and seamless flow into the dining/living spaces—perfect for entertaining! The primary suite on the main level features a double vanity, garden tub, and a spacious walk-in closet. You'll also appreciate the convenience of main-level laundry. A second bedroom/full bath on the main level provide flexibility for guests or a home office. Upstairs, you’ll find a large loft, 3rd bedroom and full bath. Enjoy outdoor living on the oversized patio and large front porch. The home also features a 2-car garage and a new HVAC system installed in 2023. COMMUNITY POOL & CLUBHOUSE.

Additional Information
- Interior Features
- Attic Walk In, Breakfast Bar, Cable Prewire, Drop Zone, Entrance Foyer, Garden Tub, Kitchen Island, Open Floorplan, Pantry, Storage, Walk-In Closet(s)
- HOA Fee
- $162
- Property Description
- Traditional
- Appliances
- Dishwasher, Disposal, Gas Oven, Gas Range, Gas Water Heater, Microwave, Plumbed For Ice Maker
- Heating
- Heat Pump, Natural Gas
- Air Conditioning
- Central Air
- Exterior Construction
- Site Built
- Levels
- One and One Half
- Roof
- Architectural Shingle
- Foundation
- Slab
- Parking
- Driveway, Attached Garage, Garage Door Opener, Garage Faces Front
- Parking Features
- Driveway, Attached Garage, Garage Door Opener, Garage Faces Front
- Garage Spaces
- 2
- Elementary School
- River Gate
- Middle School
- Southwest
- High School
- Palisades
How much is your home worth?
...get instant property value now!
Mortgage Calculator
“ Based on information submitted to the MLS GRID as of . All data is obtained from various sources and may not have been verified by broker or MLS GRID. Supplied Open House Information is subject to change without notice. All information should be independently reviewed and verified for accuracy. Some IDX listings have been excluded from this website. Properties may or may not be listed by the office/agent presenting the information © 2026 Canopy MLS as distributed by MLS GRID”

Last Updated: