Share this with your friends


252-714-6017
Real Estate Company
112 Glen Abbey Dr, Cary, NC 27513
- $700,000
- 4
- BD
- 4
- BA
- 2,955
- SqFt





Seller Representative ZUHAUS LLC
Buyer Representative
- Sold Price
- $700,000
- List Price
- $739,351
- Status
- CLOSED
- Days on Market
- 249
- Closing Date
- Jun 09, 2026
- MLS#
- 10125558
- Subtype
- Residential
- Style
- Traditional
- Year Built
- 1992
- Bedrooms
- 4
- Bathrooms
- 4
- Full Baths
- 3
- Half Baths
- 1
- Living Area
- 2,955
- Lot Size
- 10,454
- Acres
- 0.24
- Subdivision
- Preston
Property Description
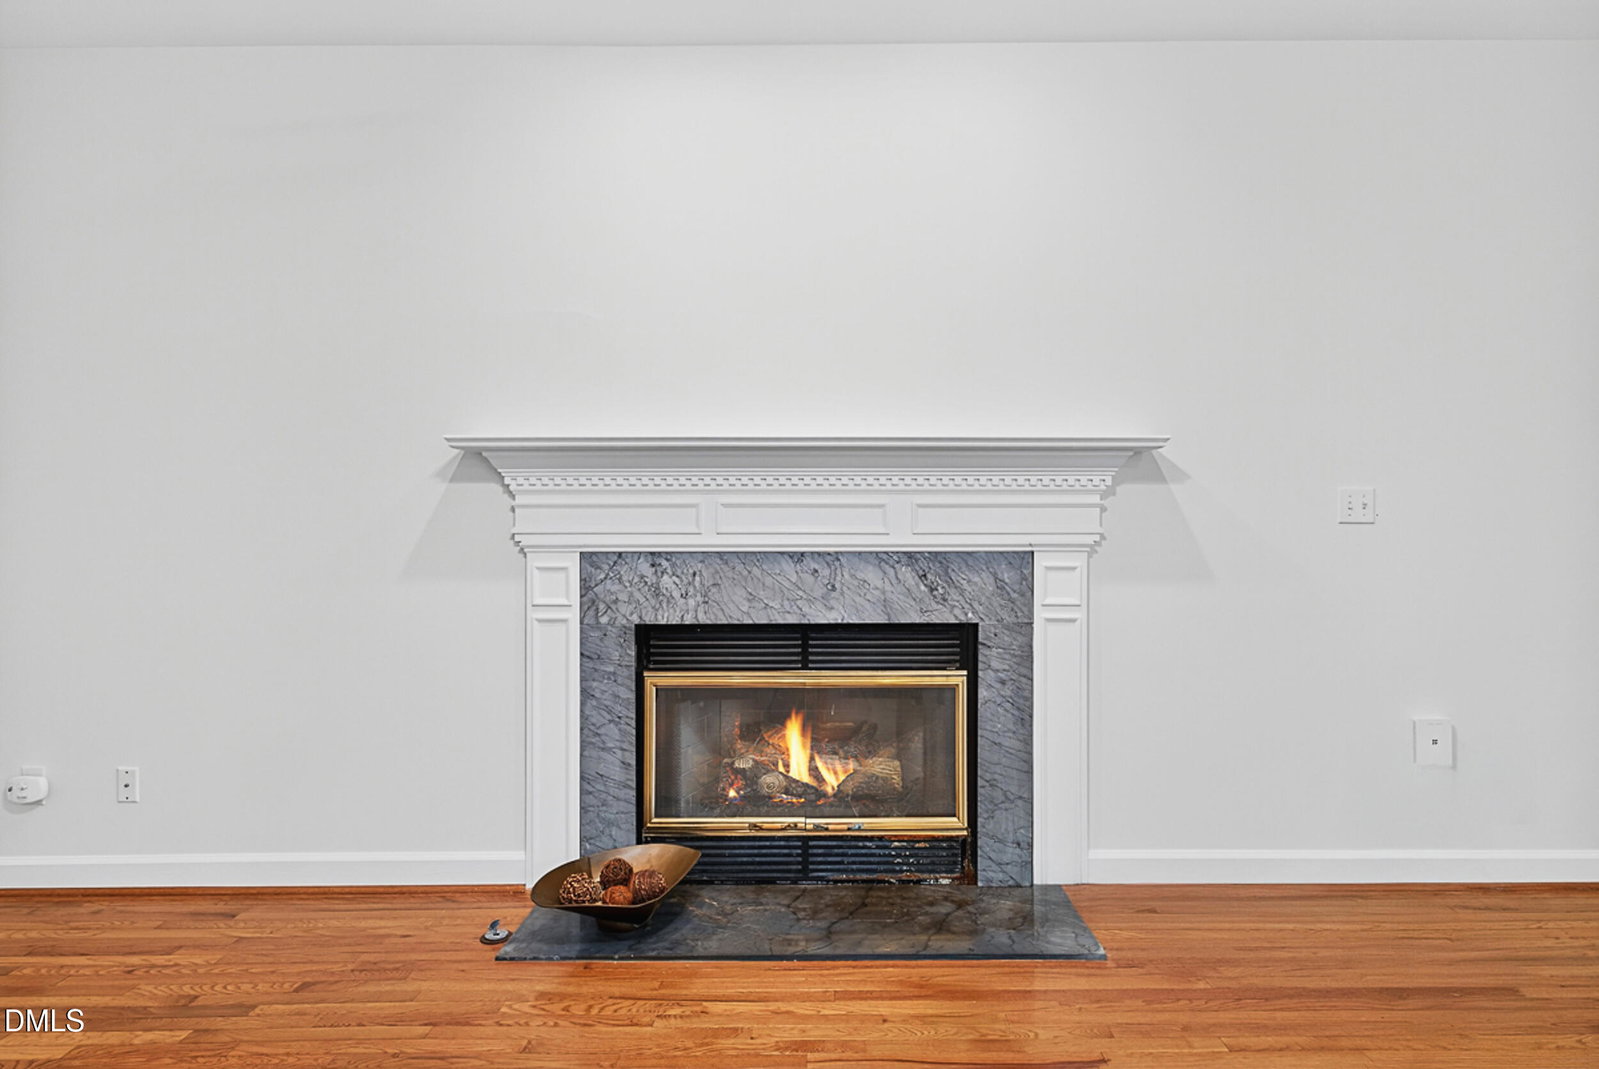
In the coveted Preston Subdivision, discover a home that combines the grace of a classic charmer with the functionality of a refreshed home in a location that can't be beat! Offering exceptional value, this 4-bedroom, 3.5-bathroom residence is set on a private, beautifully landscaped/low maintenance lot. Enter via the welcoming front porch, where a lovely foyer, flex and dining rooms and traditional staircase beckon. The heart of the home, the expansive kitchen, is flooded with natural light and boasts plenty of cabinet and counter space as well as a generous pantry and built in desk/office space. Upstairs, the bedrooms are bright and spacious offering a private retreat. The floor plan offers incredible versatility, with one bedroom that could serve as a bonus room/adjacent to a full bath with two closets, and the classic appeal of both front and back staircases. While the interior invites you to add your own cosmetic touches the price reflects that opportunity with so much of the major work having already been completed: Tankless installed 2019. Roof Replaced 2017. HVAC(s)2019 and 2022, Energy-efficient features, including a tankless water heater and windows, All of this complemented by an oversized driveway. Enjoy unmatched convenience with easy access to shopping, dining, and major thoroughfares (I-540). Just minutes from RDU International Airport and Research Triangle Park (RTP). Note: Use of Prestonwood Country Club and its amenities requires a separate membership. Visit www.prestonwood.com for details.

Additional Information
- Interior Features
- Ceiling Fans, Crown Molding, Dual Primary Closets, Kitchen Island, Dressing Area, Separate Shower, Bathtub/Shower Combination
- Exterior Features
- Private Yard, Rain Barrel Cisterns, Rain Gutters, Storage
- Taxes
- $6,732
- Financing
- Conventional
- Property Description
- Traditional
- Flooring
- Carpet, Tile, Vinyl, Wood
- Appliances
- Cooktop, Dryer, Dishwasher, Electric Oven, Water Heater, Washer, Washer/Dryer
- Heating
- Forced Air
- Air Conditioning
- Central Air, Ceiling Fan(s)
- Stories
- 2
- Levels
- Two
- Roof
- Shingle
- Foundation
- Crawl Space
- Parking Features
- Paved, Garage Faces Front, Garage
- Garage Spaces
- 2
- Elementary School
- Wake - Morrisville Elementary
- Middle School
- Wake - Alston Ridge Middle
- High School
- Wake - Green Hope High
How much is your home worth?
...get instant property value now!
Mortgage Calculator
Listings provided courtesy of Triangle MLS, Inc. of NC, Internet Data Exchange Database. Information deemed reliable but not guaranteed. © 2026 Triangle MLS, Inc. of North Carolina. Data last updated .