Share this with your friends


252-714-6017
Real Estate Company
113 Boyd St, Cary, NC 27513
- $1,400,000
- 4
- BD
- 4
- BA
- 3,166
- SqFt




Seller Representative Choice Residential Real Estate
- List Price
- $1,400,000
- Status
- ACTIVE
- Days on Market
- 11
- MLS#
- 10202749
- Subtype
- Residential
- Style
- Contemporary, Craftsman, Modernist, Transitional
- Year Built
- 2024
- Bedrooms
- 4
- Bathrooms
- 4
- Full Baths
- 3
- Half Baths
- 1
- Living Area
- 3,166
- Lot Size
- 8,712
- Acres
- 0.20
- Subdivision
- Not In A Subdivision
Property Description
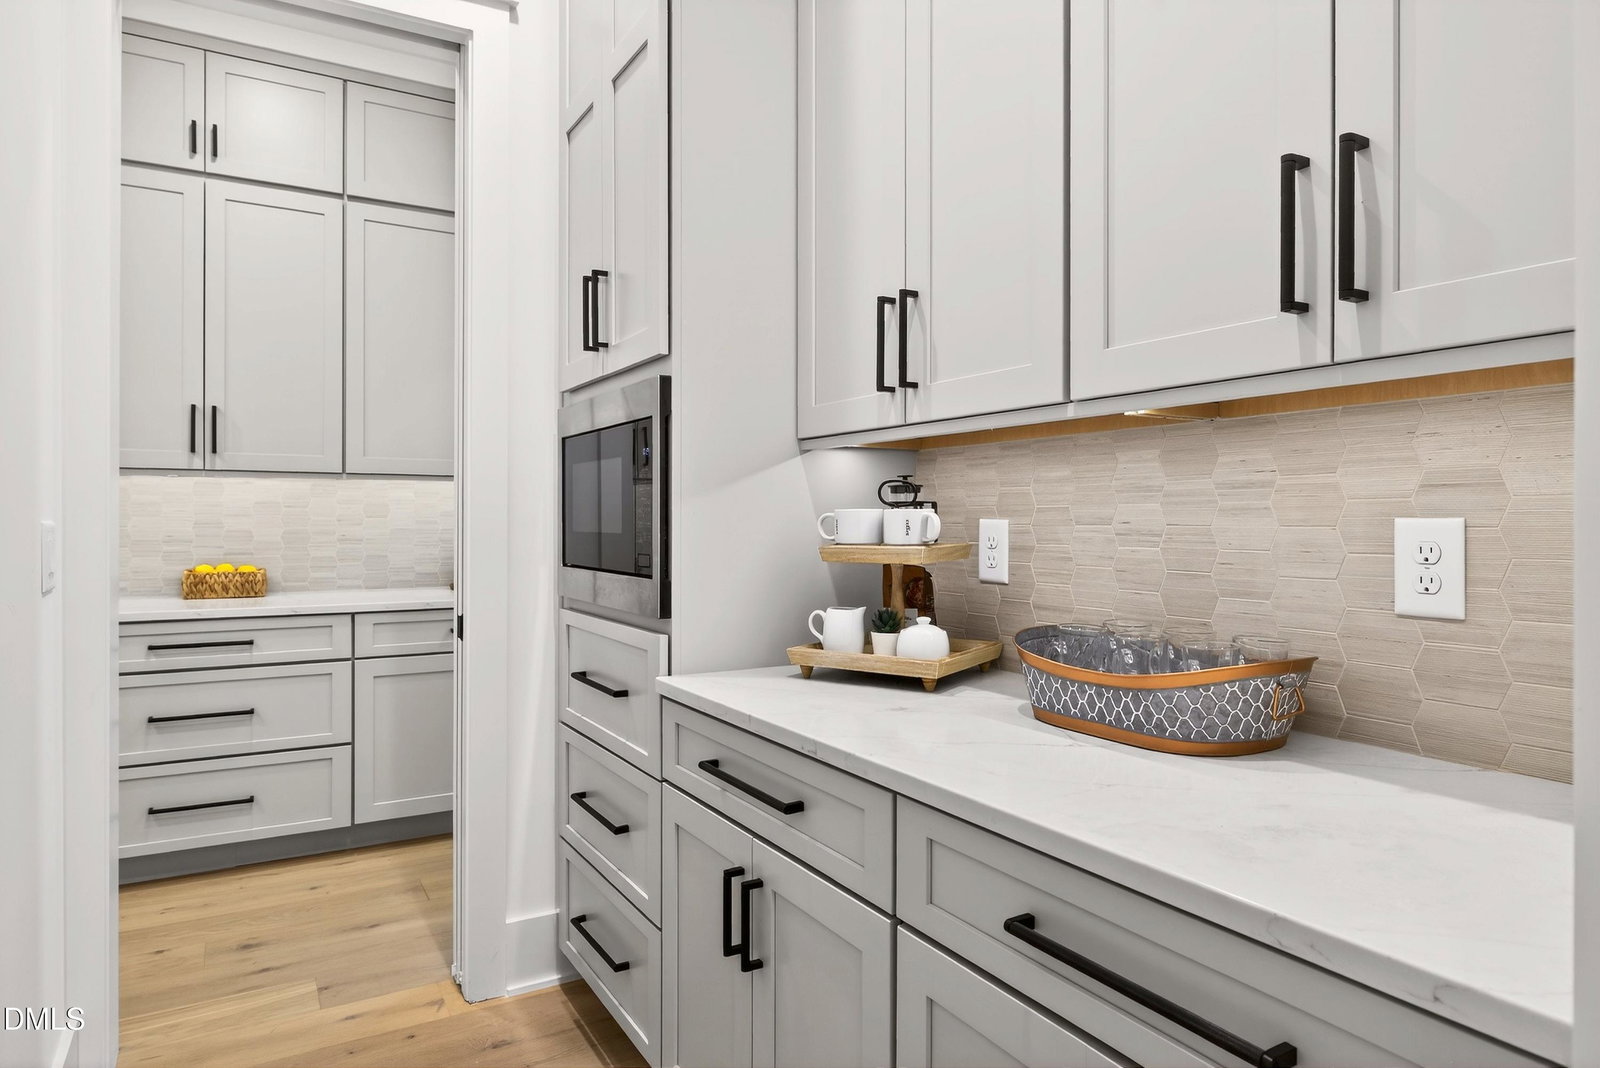
**Modern Luxury in Cary's North Academy District | Walkable to Downtown Cary!** Experience the best of Downtown Cary living in this stunning custom-built contemporary home, where sophisticated design, exceptional functionality, and an unbeatable location come together. Just moments from Downtown Cary's restaurants, shops, parks, and entertainment, this home offers the perfect blend of modern luxury and everyday convenience. A dramatic two-story foyer welcomes you with striking architectural details, a beautiful hardwood staircase, and sleek iron railings. Thoughtfully designed for both everyday living and entertaining, the main level features a luxurious first-floor owner's suite, private office, and an impressive chef's kitchen showcasing an oversized island, professional-style gas range, pot filler, statement range hood, and abundant cabinetry. An expansive butler's pantry provides exceptional storage, additional prep space, and a dedicated coffee station, while a separate wine and beverage bar features dual glass-front refrigerators and built-in wine storage—perfect for entertaining. The open living and dining areas flow seamlessly onto a stone-floored screened porch, creating an inviting extension of the home's living space. Upstairs, a spacious bonus room, versatile loft, and three additional bedrooms provide flexibility for guests, recreation, or work-from-home needs. Generous walk-in attic storage adds even more functionality. The beautifully landscaped, fully fenced backyard features a patio and room to envision a future pool or additional outdoor entertaining space. Distinctive architecture, thoughtfully designed living spaces, and an exceptional walkable Downtown Cary location make this home truly special.

Additional Information
- Interior Features
- Bar, Breakfast Area, Beamed Ceilings, Ceiling Fans, Chandelier, Crown Molding, Bar-Dry, Double Vanity, Entrance Foyer, High Ceilings, Kitchen Island, Open Floor Plan, Primary Downstairs, Recessed Lighting, Stone Counters, Walk-In Closet(s), Butler Pantry, Walk-In Shower, Water Closets, Quartz/Quartzite Counters, Smooth Ceilings
- Exterior Features
- Barbecue, Outdoor Grill, Private Yard, Rain Gutters, Fenced Yard
- Taxes
- $9,361
- Property Description
- Contemporary, Craftsman, Modernist, Transitional
- Zoning
- TRP
- Flooring
- Hardwood, Tile, Wood
- Appliances
- Bar Fridge, Gas Range, Built-In Range, Built in Refrigerator, Dryer, Dishwasher, Gas Range, Microwave, Range, Refrigerator, Range Hood, Stainless Steel Appliance(s), Water Heater, Washer, Wine Cooler, Washer/Dryer, Wine Refrigerator
- Heating
- Fireplace, Forced Air
- Air Conditioning
- Central Air, Ceiling Fan(s)
- Stories
- 2
- Levels
- One, One and One Half, Two
- Roof
- Metal, Shingle
- Foundation
- Concrete Perimeter, Crawl Space
- Parking Features
- Attached, Driveway, Garage
- Garage Spaces
- 2
- Elementary School
- Wake - Kingswood Elementary
- Middle School
- Wake - Reedy Creek Middle
- High School
- Wake - Cary High
- View
- Trees/Woods
How much is your home worth?
...get instant property value now!
Mortgage Calculator
Listings provided courtesy of Triangle MLS, Inc. of NC, Internet Data Exchange Database. Information deemed reliable but not guaranteed. © 2026 Triangle MLS, Inc. of North Carolina. Data last updated .