Share this with your friends


252-714-6017
Real Estate Company
4217 Merck Rd W, Wilson, NC 27893
- $489,900
- 3
- BD
- 3
- BA
- 3,084
- SqFt





Seller Representative Navigate Realty
- List Price
- $489,900
- Status
- ACTIVE
- Days on Market
- 102
- Price Change
- ▼ $10,000 1788035688
- MLS#
- 10177239
- Subtype
- Residential
- Style
- Traditional
- Year Built
- 1988
- Bedrooms
- 3
- Bathrooms
- 3
- Full Baths
- 2
- Half Baths
- 1
- Living Area
- 3,084
- Lot Size
- 40,511
- Acres
- 0.93
- Subdivision
- Cross Creek
Property Description
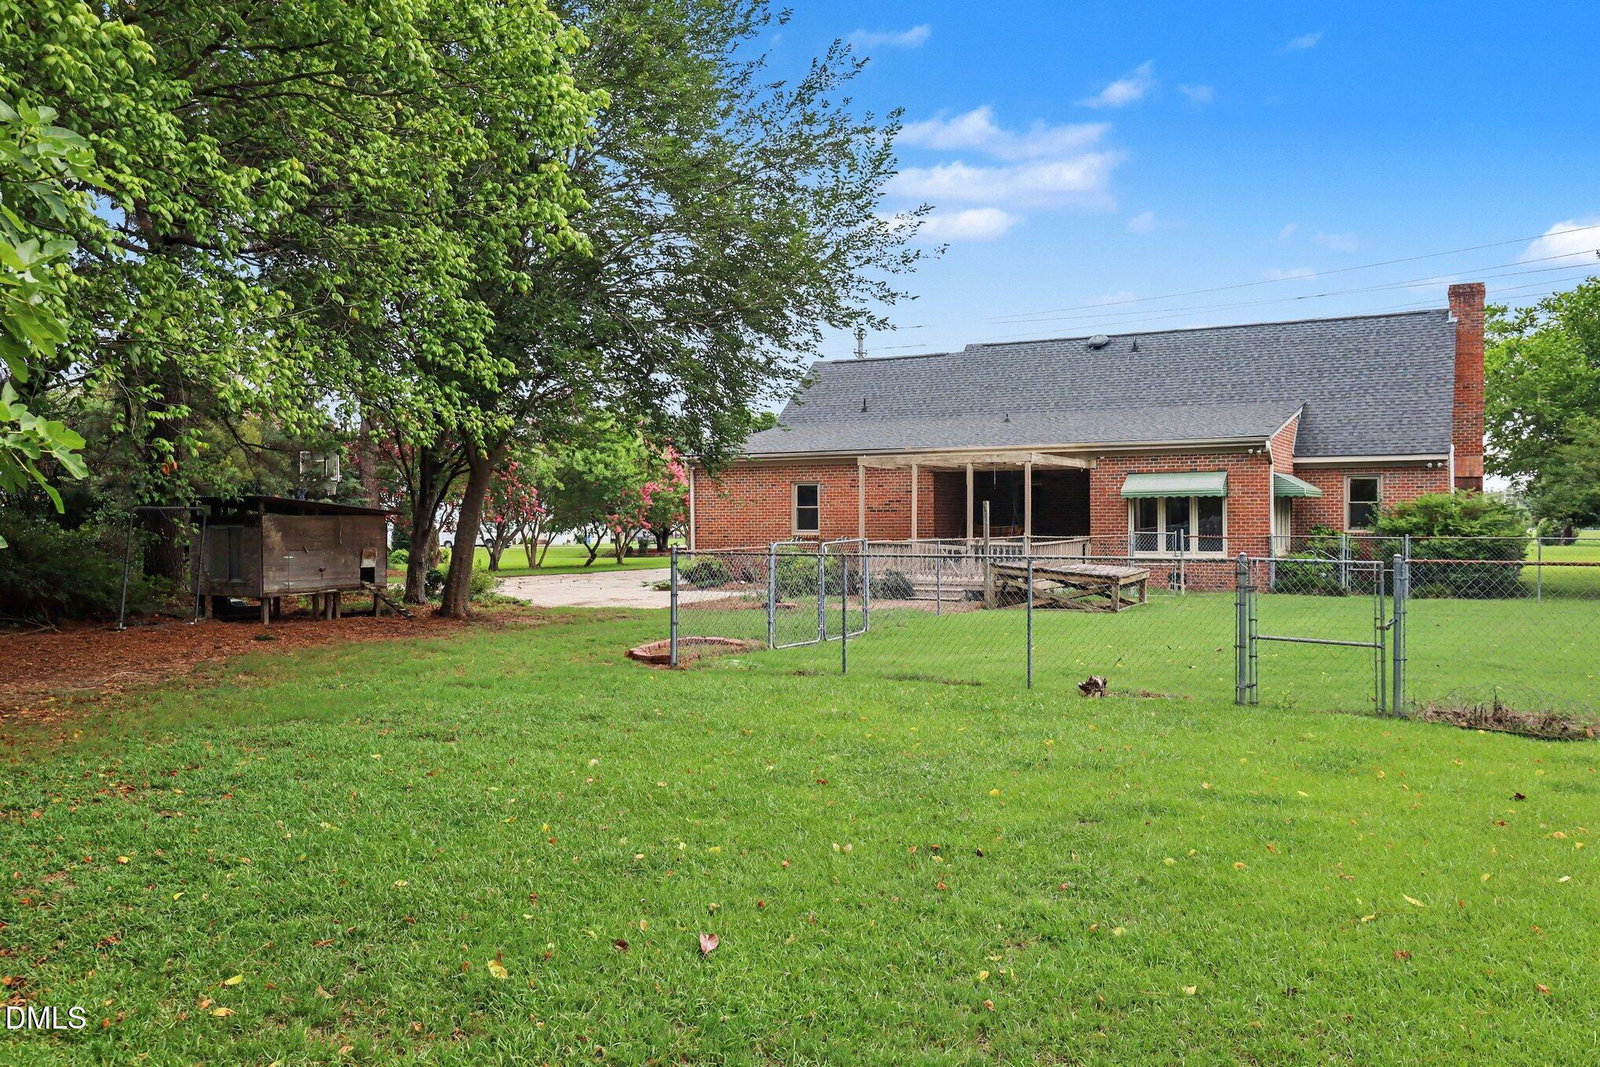
**2nd PRICE IMPROVEMENT** - FANTASTIC opportunity for investors & homebuyers alike! This one is certainly priced to sell, being well under a March 2026 appraisal purchased by sellers! This 3 Bed, 2.5 bath ALL-BRICK home boasts wood beams, bonus rooms (2 unpermitted bedrooms that currently act as bonus rooms, or upgrade the Septic for 5 bedrooms!), hand-rubbed pine cabinetry, a sunroom, first-level primary w/ en-suite primary bath, and is ideally located in Wilson with short commute to I95, HWY 264, HWY 42, and HWY 587! Enjoy serene privacy with mature trees & a fenced backyard, lattice-covered back porch, 1-car attached & detached 2 car garage with bonus living space above, blueberry bushes, fig trees, pecan trees, & more! Also enjoy Seller Concessions with ACCEPTABLE OFFER, as well as Refrigerators, Washer, Dryer, Mircrowave, & Chicken Coop that may convey! Roof replaced in 2018, 1st floor HVAC replaced in 2013, 2nd floor HVAC replaced in 2023, New crawlspace moisture barrier in 2026!
/u.realgeeks.media/humpreyhyattrealtygroup/Humphrey_and_Hyatt_Stacked_Logo_Color.png)
Additional Information
- Interior Features
- Beamed Ceilings, Bookcases, Ceiling Fans, Crown Molding, Double Vanity, Entrance Foyer, Dual Primary Closets, Natural Woodwork, Pantry, Primary Downstairs, Soaking Tub, Storage, Walk-In Closet(s), Bathtub/Shower Combination, Walk-In Shower, Garage Apartment
- Exterior Features
- Garden, Private Yard, Storage, Fenced Yard
- Taxes
- $2,739
- Property Description
- Traditional
- Flooring
- Carpet, Hardwood, Laminate, Tile
- Appliances
- Cooktop, Double Oven, LP Gas Water Heater, Microwave, Refrigerator, Washer/Dryer, Wall Oven
- Heating
- None
- Air Conditioning
- Central Air, Ceiling Fan(s)
- Stories
- 1
- Levels
- One and One Half
- Roof
- Architectural
- Foundation
- Crawl Space
- Parking Features
- Additional Parking, Attached, Detached, Garage Faces Rear, Storage, Workshop in Garage
- Garage Spaces
- 1
- Elementary School
- Wilson - John W Jones Elementary
- Middle School
- Wilson - Forest Hills Middle
- High School
- Wilson - James Hunt High
Mortgage Calculator
Listings provided courtesy of Triangle MLS, Inc. of NC, Internet Data Exchange Database. Information deemed reliable but not guaranteed. © 2026 Triangle MLS, Inc. of North Carolina. Data last updated .