Share this with your friends


252-714-6017
Real Estate Company
405 Sawgrass Hill Ct, Cary, NC 27519
- $405,000
- 2
- BD
- 2
- BA
- 1,401
- SqFt



Seller Representative Berkshire Hathaway HomeService
- List Price
- $405,000
- Status
- ACTIVE
- Days on Market
- 51
- Price Change
- ▼ $10,000 1791321746
- MLS#
- 10187578
- Subtype
- Residential
- Style
- Traditional
- Year Built
- 2000
- Bedrooms
- 2
- Bathrooms
- 2
- Full Baths
- 2
- Living Area
- 1,401
- Lot Size
- 3,920
- Acres
- 0.09
- Subdivision
- Heritage Pines
Property Description
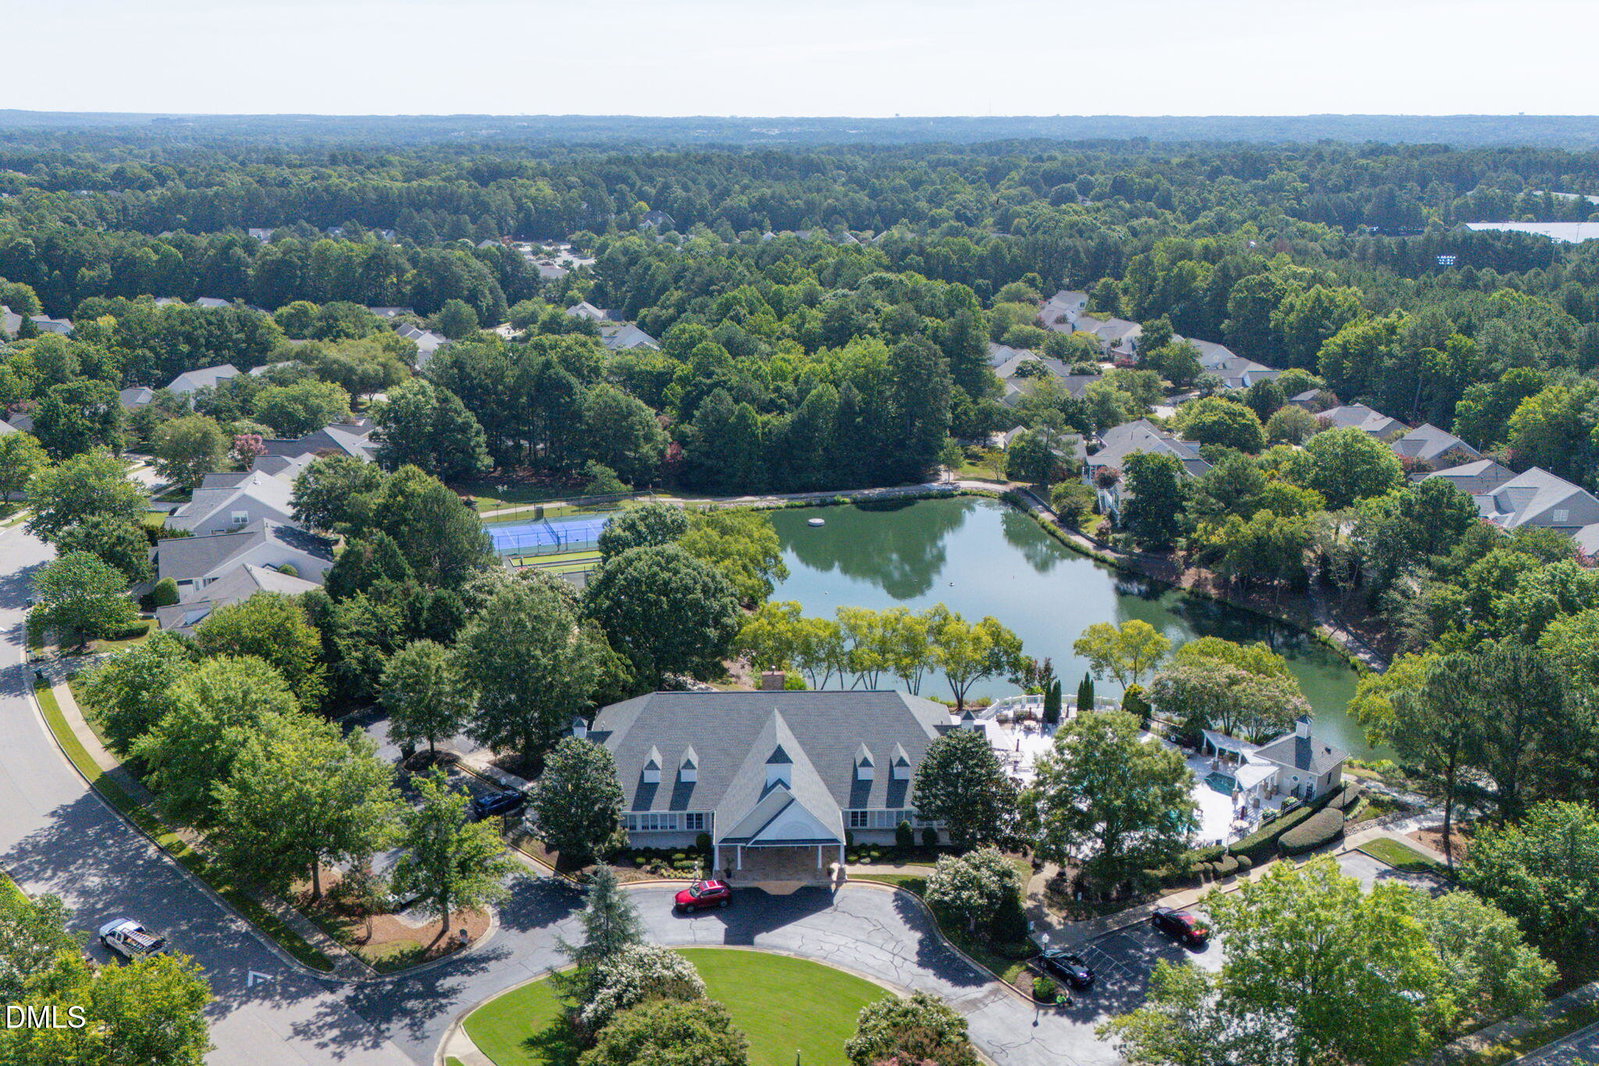
PRICE IMPROVEMENT! Discover easy, low-maintenance living with beautiful pond views in Heritage Pines, one of Cary's most desirable 55+ active adult communities! This move-in-ready, single-level townhome offers 2 bedrooms, 2 full baths, a spacious 2-car garage and a peaceful setting that's hard to find. Thoughtfully refreshed with fresh interior paint, new carpet, smooth ceilings and laminate flooring, this home is ready for its next chapter. The bright, open floor plan creates an inviting space for everyday living and entertaining. The kitchen features granite countertops, stainless steel appliances and updated appliances, while a solar tube brings in additional natural light. One of the home's best features is the private patio overlooking the tranquil community pond. Complete with a retractable awning, it's the perfect spot to enjoy morning coffee, unwind at the end of the day or simply take in the peaceful surroundings. Additional highlights include a newer roof (2022), gutter guards (2024), insulated glass patio door (2024), custom closet built-ins and a whole-home generator for added peace of mind. Beyond your front door, enjoy the exceptional Heritage Pines lifestyle with a clubhouse, fitness center, outdoor pool, pickleball, tennis, bocce, walking trails and an active calendar of social activities. Conveniently located near shopping, dining and medical facilities. Beautiful pond views, thoughtful updates and the ease of one-level living make this home a wonderful opportunity to enjoy the next chapter of life. Schedule your showing today!
/u.realgeeks.media/humpreyhyattrealtygroup/Humphrey_and_Hyatt_Stacked_Logo_Color.png)
Additional Information
- Interior Features
- Vaulted/Cathedral Ceilings, Ceiling Fans, Entrance Foyer, High Ceilings, Walk-In Closet(s), Shower Only, Smooth Ceilings
- Exterior Features
- Rain Gutters
- Taxes
- $1,707
- HOA Fee
- $240
- Property Description
- Traditional
- Zoning
- TRCU
- Flooring
- Carpet, Laminate, Vinyl
- Appliances
- Dishwasher, Electric Range, LP Gas Water Heater, Refrigerator, Washer/Dryer
- Heating
- Floor Furnace, Natural Gas
- Air Conditioning
- Central Air
- Stories
- 1
- Levels
- One
- Roof
- Shingle
- Foundation
- Slab
- Parking Features
- Driveway, Garage Faces Front
- Garage Spaces
- 2
- Elementary School
- Wake - Carpenter Elementary
- Middle School
- Wake - Alston Ridge Middle
- High School
- Wake - Green Hope High
Mortgage Calculator
Listings provided courtesy of Triangle MLS, Inc. of NC, Internet Data Exchange Database. Information deemed reliable but not guaranteed. © 2026 Triangle MLS, Inc. of North Carolina. Data last updated .