Share this with your friends


252-714-6017
Real Estate Company
318 Madison Grove Pl, Cary, NC 27519
- $394,900
- 2
- BD
- 3
- BA
- 1,787
- SqFt





Seller Representative Keller Williams Legacy
- List Price
- $394,900
- Status
- ACTIVE
- Days on Market
- 91
- Price Change
- ▼ $5,000 1788902873
- MLS#
- 10178394
- Subtype
- Residential
- Style
- Traditional
- Year Built
- 1998
- Bedrooms
- 2
- Bathrooms
- 3
- Full Baths
- 2
- Half Baths
- 1
- Living Area
- 1,787
- Lot Size
- 1,742
- Acres
- 0.04
- Subdivision
- Carpenter Village
Property Description
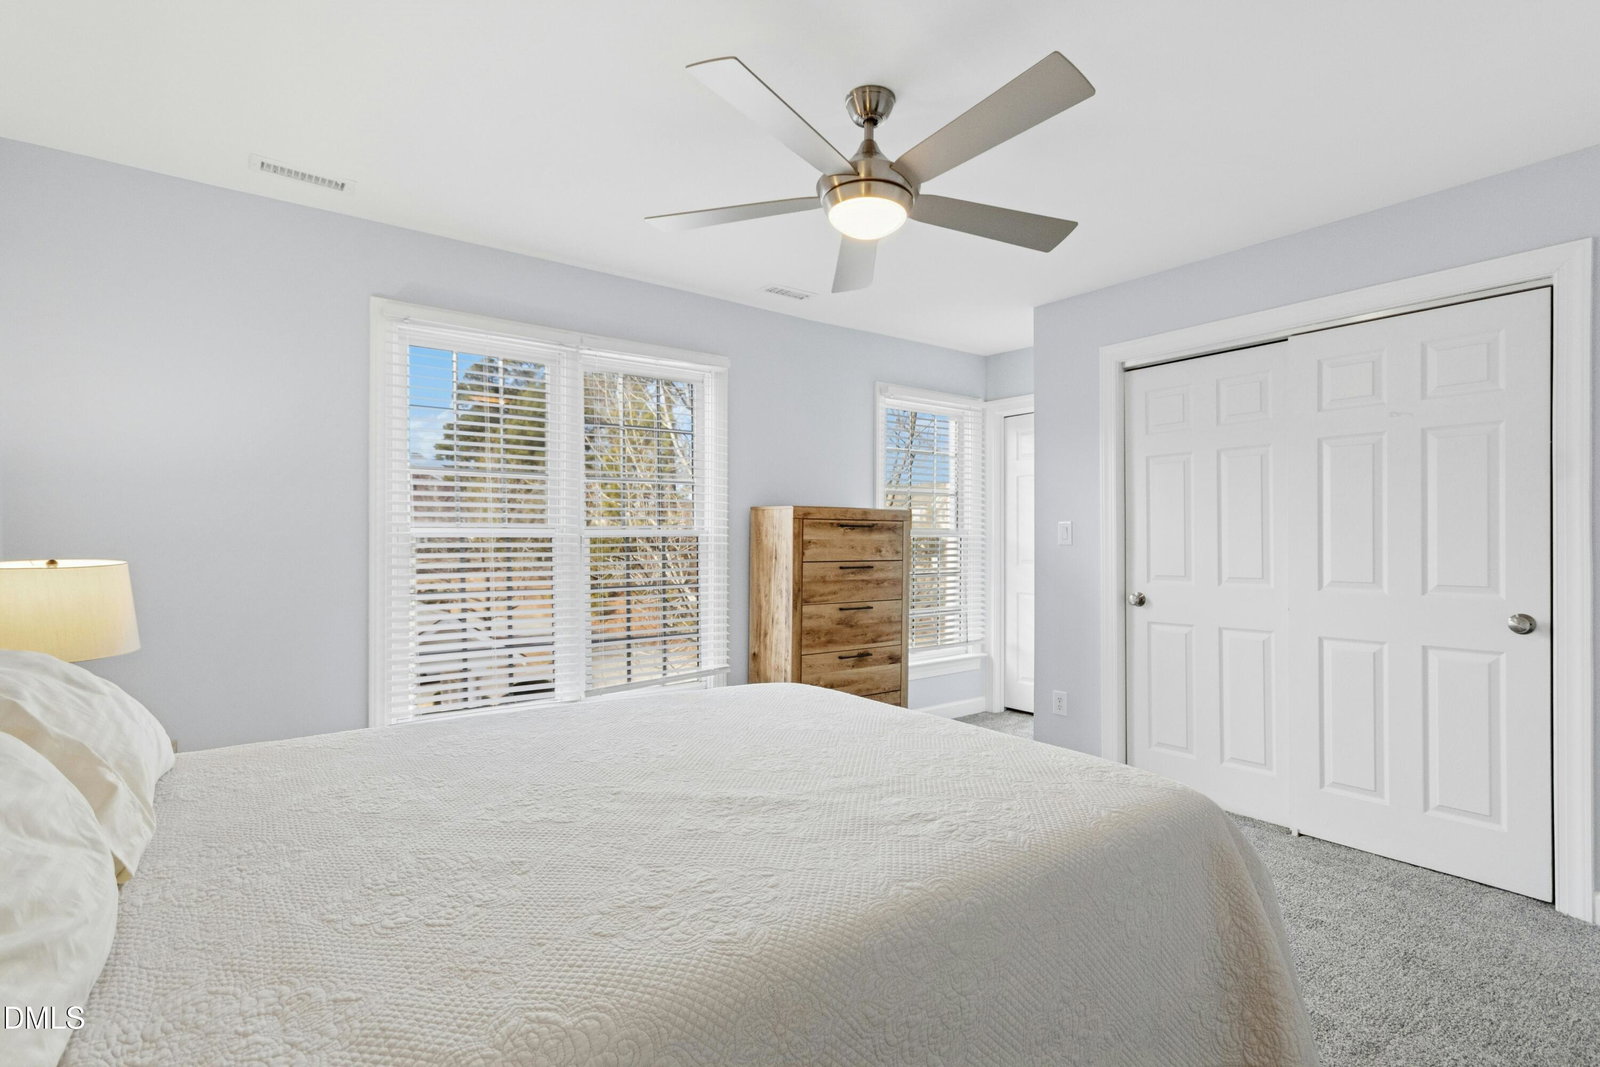
FULLY FURNISHED TOWNHOME IN CARPENTER VILLAGE & MOTIVATED SELLERS! Located in one of Cary's most established communities, this three-story townhome offers flexible living space, low-maintenance living, and convenient access to RTP, Morrisville, downtown Cary, RDU International Airport, shopping, dining, greenways, and major commuter routes. The main level features hardwood flooring, a spacious living room with fireplace, and an open kitchen with granite countertops, stainless steel appliances, abundant cabinetry, and a large center island with bar seating. Step outside to the rear patio for grilling, relaxing, or additional outdoor living space. Upstairs, the primary suite includes a walk-in closet and private bath, along with a secondary bedroom and full bathroom. The third-floor bonus room adds valuable flexibility for a home office, media room, gym, playroom, guest space, or additional living area, with extra storage nearby. Offered fully furnished and move-in ready, this Cary townhome combines flexible living space with access to Carpenter Village amenities, parks, and greenways, all in a convenient Triangle location near RTP!
/u.realgeeks.media/humpreyhyattrealtygroup/Humphrey_and_Hyatt_Stacked_Logo_Color.png)
Additional Information
- Interior Features
- Breakfast Area, Ceiling Fans, Eat-In Kitchen, Granite Counters, Kitchen Island, Pantry, Walk-In Closet(s), Dining Combo, Bathtub/Shower Combination, Walk-In Shower, Smooth Ceilings
- Exterior Features
- Fenced Yard
- Taxes
- $3,505
- HOA Fee
- $248
- Financing
- Conventional
- Property Description
- Traditional
- Zoning
- RMFP
- Flooring
- Carpet, Hardwood
- Appliances
- Dishwasher, Electric Range, Microwave, Refrigerator, Self Cleaning Oven, Stainless Steel Appliance(s)
- Heating
- Electric, Floor Furnace, Natural Gas
- Air Conditioning
- Central Air
- Stories
- 2
- Levels
- Three Or More, Two
- Roof
- Shingle
- Foundation
- Crawl Space
- Parking Features
- Detached, Driveway, Garage Faces Rear, Garage
- Garage Spaces
- 1
- Elementary School
- Wake - Carpenter Elementary
- Middle School
- Wake - Alston Ridge Middle
- High School
- Wake - Green Hope High
Mortgage Calculator
Listings provided courtesy of Triangle MLS, Inc. of NC, Internet Data Exchange Database. Information deemed reliable but not guaranteed. © 2026 Triangle MLS, Inc. of North Carolina. Data last updated .