Share this with your friends


252-714-6017
Real Estate Company
6450 N Nc 58, Nashville, NC 27856
- $469,900
- 4
- BD
- 3
- BA
- 2,766
- SqFt




Listing courtesy of EXP Realty LLC - C.
Seller Representative EXP Realty LLC - C
Listing courtesy of EXP Realty LLC - C. Contact:
- List Price
- $469,900
- Status
- ACTIVE
- Days on Market
- 52
- Price Change
- ▼ $5,100 1790718482
- MLS#
- 100597628
- Subtype
- Residential
- Year Built
- 2021
- Bedrooms
- 4
- Bathrooms
- 3
- Full Baths
- 2
- Half Baths
- 1
- Living Area
- 2,766
- Lot Size
- 125,888
- Acres
- 2.89
- Subdivision
- Not In Subdivision
- Neighborhood
- Not In Subdivision
Property Description
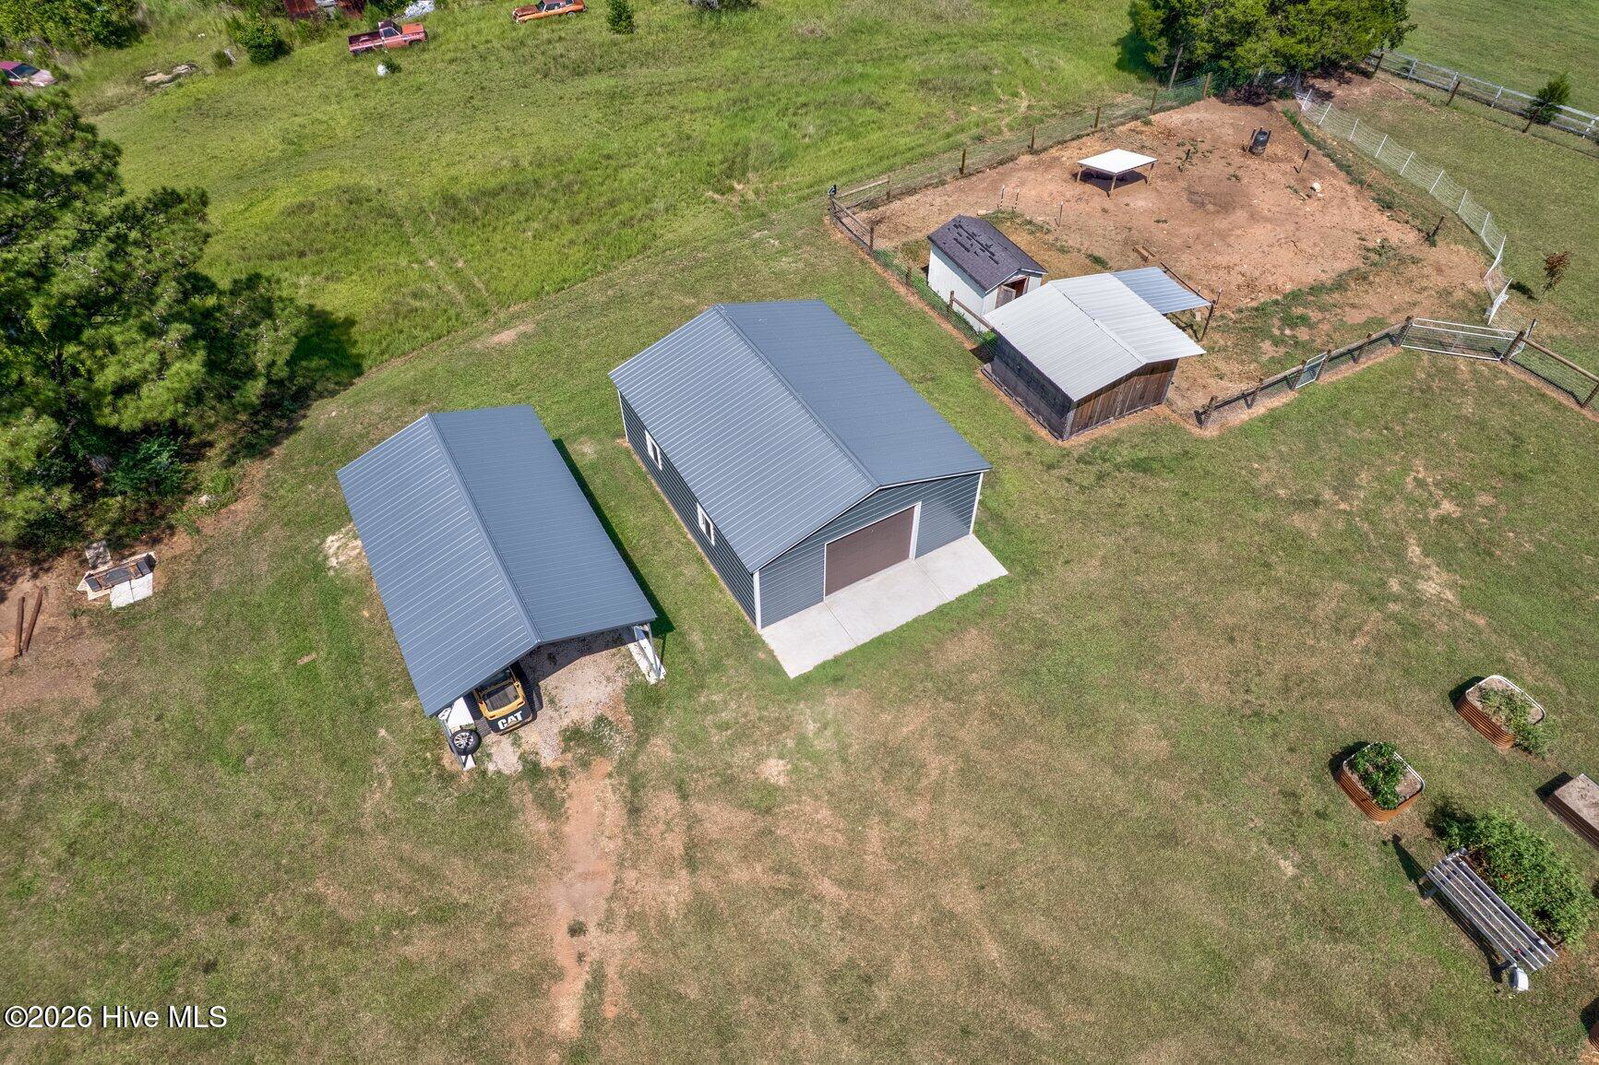
Enjoy the space, flexibility, and everyday comfort of country living on 2.89 acres, where a spacious 4-bedroom, 2.5-bath home offers room to relax, entertain, work, and pursue your favorite hobbies. Inside, a generous living area provides a welcoming setting for everyday gatherings, while the gourmet kitchen offers a functional space for meal preparation and entertaining. A separate formal dining room adds the perfect setting for shared meals and special occasions. The primary suite offers a comfortable retreat with a soaking tub and walk-in closet, while three additional bedrooms provide flexibility for guests, hobbies, or a home office. A dedicated laundry room adds convenience, and an additional storage area or office located off the back of the home creates even more possibilities for a workspace, creative studio, or organized storage. Step outside and discover the freedom that comes with nearly three acres, offering plenty of space for gardening, outdoor recreation, and personal projects. A large garage/workshop provides valuable room for tools, equipment, storage, and hands-on hobbies, adding another layer of versatility to the property. With spacious living areas, flexible interior spaces, expansive acreage, and a substantial workshop, this property combines the relaxed appeal of country living with the practical features and room to make the most of every day.
/u.realgeeks.media/humpreyhyattrealtygroup/Humphrey_and_Hyatt_Stacked_Logo_Color.png)
Additional Information
- Interior Features
- Master Downstairs, Walk-In Closet(s), Kitchen Island, Ceiling Fans, Walk-In Shower, Eat-In Kitchen, Walk-In Closet(s)
- Zoning
- -
- Flooring
- Vinyl, Carpet
- Appliances
- Electric Oven, Built-In Microwave, Dishwasher, Electric Range
- Heating
- Electric, Heat Pump
- Air Conditioning
- Central Air
- Levels
- One
- Roof
- Architectural
- Foundation
- Crawl Space
- Parking Features
- Gravel
- Garage Spaces
- 1
- Elementary School
- Nashville
- Middle School
- Red Oak
- High School
- Northern Nash
Mortgage Calculator

Copyright 2026 NCRMLS. All rights reserved. North Carolina Regional Multiple Listing Service, (NCRMLS), provides content displayed here (“provided content”) on an “as is” basis and makes no representations or warranties regarding the provided content, including, but not limited to those of non-infringement, timeliness, accuracy, or completeness. Individuals and companies using information presented are responsible for verification and validation of information they utilize and present to their customers and clients. NCRMLS will not be liable for any damage or loss resulting from use of the provided content or the products available through Portals, IDX, VOW, and/or Syndication. Recipients of this information shall not resell, redistribute, reproduce, modify, or otherwise copy any portion thereof without the expressed written consent of NCRMLS.