Share this with your friends


252-714-6017
Real Estate Company
2608 Erwin Rd Unit 412, Durham, NC 27705
- $460,000
- 2
- BD
- 2
- BA
- 1,344
- SqFt





Seller Representative Coldwell Banker HPW
- List Price
- $460,000
- Status
- ACTIVE
- Days on Market
- 34
- MLS#
- 10190434
- Subtype
- Residential
- Style
- Transitional
- Year Built
- 2007
- Bedrooms
- 2
- Bathrooms
- 2
- Full Baths
- 2
- Living Area
- 1,344
- Subdivision
- Lakeview Park
Property Description
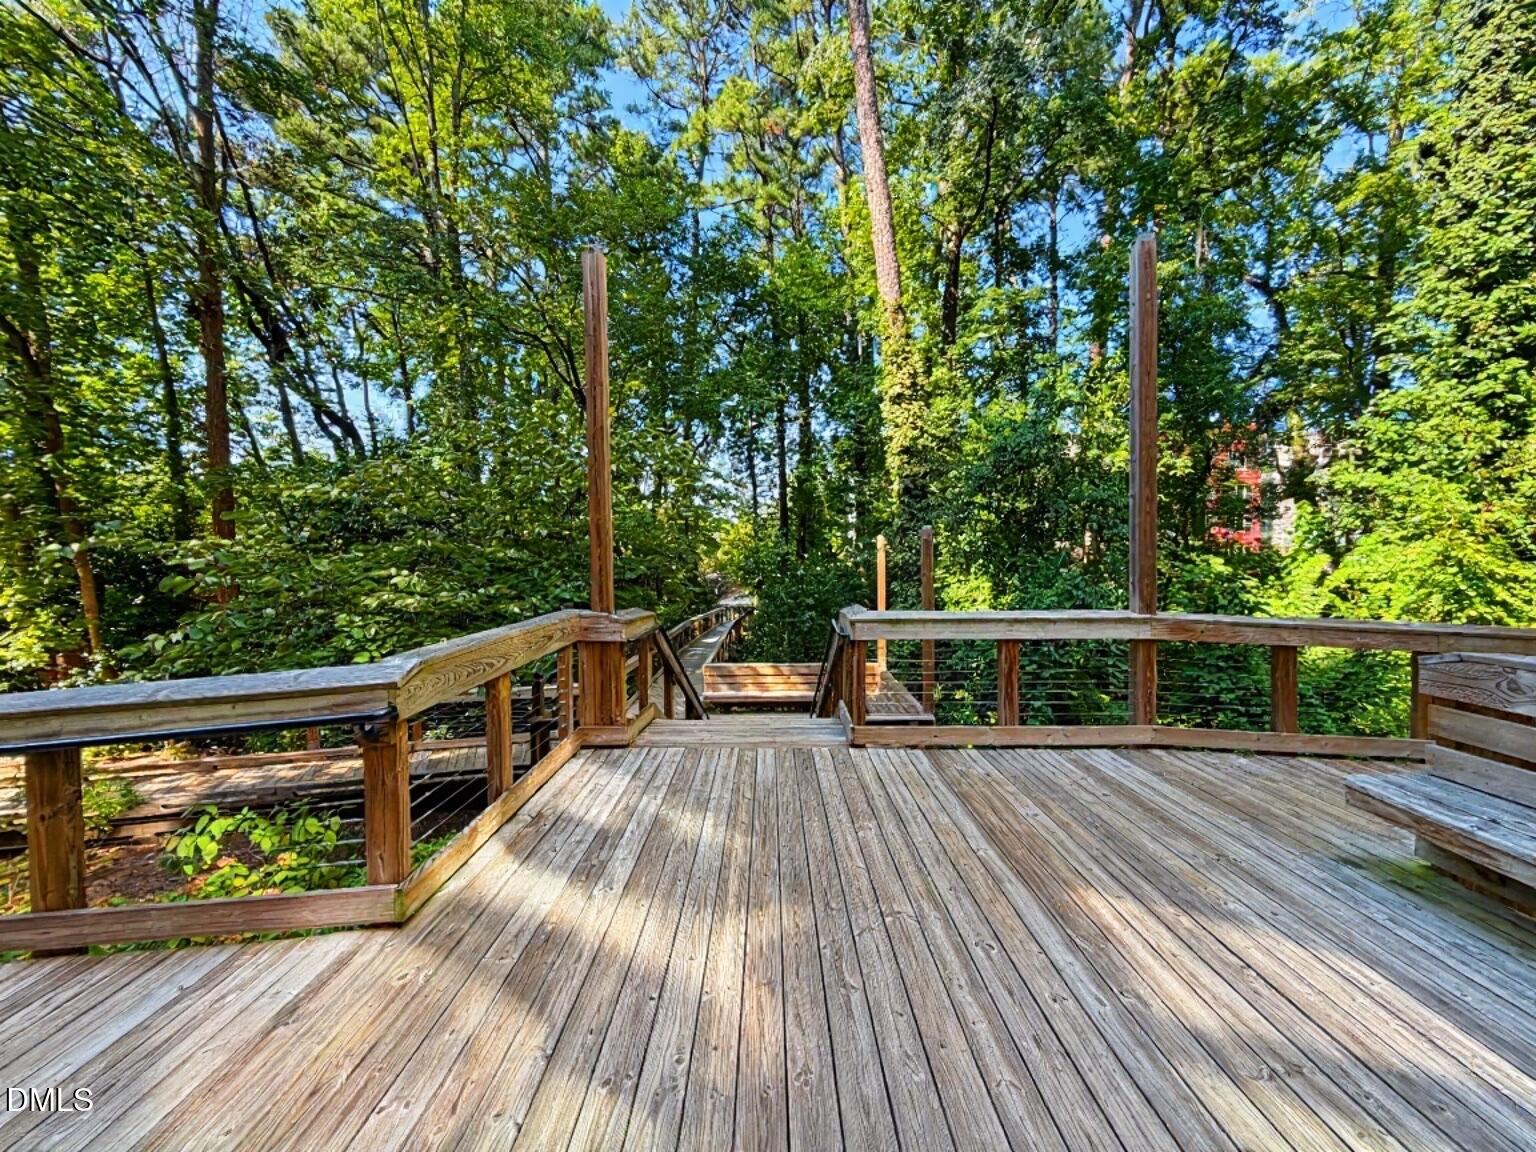
Walk, Bike or Drive to Duke University Medical Center/VA Hospital /West Campus and MORE!! Located only 0.6 miles from the entrance to Duke University Medical Center. This fabulous New York City style posh condo offers the PERFECT location only 2 minutes to downtown Durham. Open Floor Plan offers gourmet kitchen w/granite countertops & SS appliances. Dining area opens to living room w/huge windows for natural light. Large primary suite on the main level with soaring ceilings comes complete with a spa-like bath with dual vanities, soaking tub, separate shower and walk-in closet. Upstairs boasts a loft style bedroom (made more private by a glass wall enclosure). 2nd level full bath has a huge, walk-in shower, linen closet and a spacious walk-in closet. Locked/secure building - Condo is located on 4th floor above hip restaurants and retail spaces. 2 designated parking spots in the locked/gated/covered garage. Condo owners have access to amenities offered at The Flats which include: coffee bar, study area, 24 hour fitness center and a year-round saltwater pool. Lifestyle living at its BEST with Affordable HOA dues! Very Rare find - Will Not Last Long!
/u.realgeeks.media/humpreyhyattrealtygroup/Humphrey_and_Hyatt_Stacked_Logo_Color.png)
Additional Information
- Interior Features
- Double Vanity, Entrance Foyer, Granite Counters, Open Floor Plan, Primary Downstairs, Soaking Tub, Vaulted/Cathedral Ceilings, Walk-In Closet(s), Dining Combo, Second Primary Bedroom, Separate Shower, Walk-In Shower, Smooth Ceilings
- Taxes
- $4,619
- HOA Fee
- $253
- Property Description
- Transitional
- Flooring
- Hardwood, Other, Tile
- Appliances
- Dishwasher, Electric Range, Electric Water Heater, Microwave, Refrigerator, Washer/Dryer
- Heating
- Forced Air, Heat Pump
- Air Conditioning
- Central Air, Heat Pump
- Levels
- One and One Half
- Roof
- Other
- Foundation
- Slab, Other
- Parking Features
- Assigned, Covered, Garage, Gated
- Elementary School
- Durham - Forest View Elementary
- Middle School
- Durham - Brogden Middle
- High School
- Durham - Riverside High
Mortgage Calculator
Listings provided courtesy of Triangle MLS, Inc. of NC, Internet Data Exchange Database. Information deemed reliable but not guaranteed. © 2026 Triangle MLS, Inc. of North Carolina. Data last updated .