Share this with your friends


252-714-6017
Real Estate Company
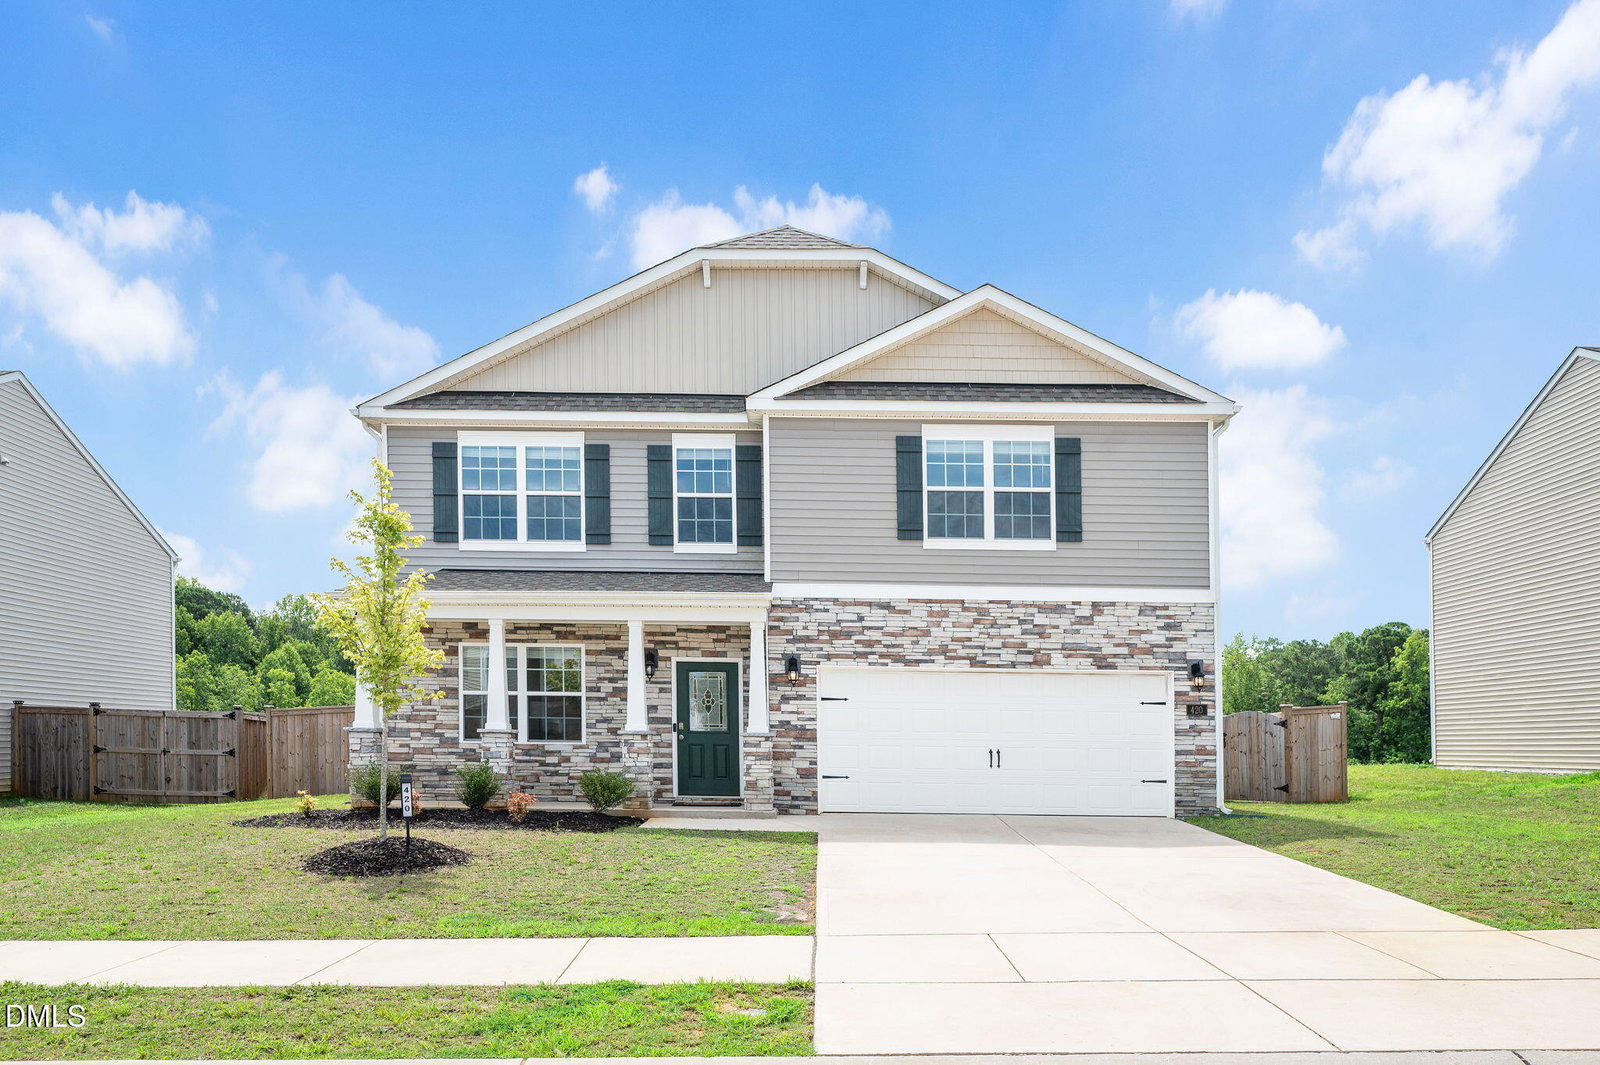
420 Red Cedar Way, Fuquay Varina, NC 27526
- $389,900
- 4
- BD
- 3
- BA
- 2,900
- SqFt



Seller Representative Choice Residential Real Estate
- List Price
- $389,900
- Status
- ACTIVE
- Days on Market
- 82
- Price Change
- ▼ $15,000 1790200160
- MLS#
- 10180363
- Subtype
- Residential
- Style
- Transitional
- Year Built
- 2023
- Bedrooms
- 4
- Bathrooms
- 3
- Full Baths
- 2
- Half Baths
- 1
- Living Area
- 2,900
- Lot Size
- 10,019
- Acres
- 0.23
- Subdivision
- Woodgrove
Property Description
USDA Eligible • 100% Financing Available • Lender Credit Available Toward Rate Buydown or Closing Costs • No City Taxes • Freshly Painted • Private Wooded Views • Fully Fenced Backyard. Nearly 3,000 square feet of living space with room to grow, work, entertain, and enjoy everyday life. This beautifully maintained home offers a spacious floor plan with four bedrooms, each featuring a WALK IN CLOSET, plus a dedicated first floor OFFICE with French doors, versatile FLEX room, and a huge upstairs LOFT that can easily serve as a media room, playroom, gym, or second living space. The massive kitchen offers abundant soft close cabinetry and counter space, a GAS range, oversized island, and walk in pantry. Even the spacious laundry room provides room for additional storage or a chest freezer. Outside, enjoy a fully FENCED backyard with private WOODED views and plenty of space for pets, gatherings, or relaxing. Neighborhood amenities include a community POOL, cabanas, covered pavilion, gas fire pit, and sidewalks. Convenient to shopping, dining, and local breweries, with Cary and Raven Rock State Park approximately 25 minutes away, RDU Airport approximately 35 minutes, RTP approximately 40 minutes, and Fort Bragg approximately 45 minutes. USDA eligible with 100% financing available for qualified buyers, plus a lender credit available toward a rate buydown or closing costs. With NO CITY TAXES, fresh paint, exceptional space, and a flexible floor plan, this home offers an opportunity to get more for your money.
/u.realgeeks.media/humpreyhyattrealtygroup/Humphrey_and_Hyatt_Stacked_Logo_Color.png)
Additional Information
- Interior Features
- Ceiling Fans, Entrance Foyer, Eat-In Kitchen, Granite Counters, High Ceilings, High Speed Internet, Kitchen Island, Pantry, Recessed Lighting, Storage, Vaulted/Cathedral Ceilings, Walk-In Closet(s), Bathtub/Shower Combination, Walk-In Shower, Water Closets
- Exterior Features
- Private Yard, Fenced Yard
- Taxes
- $2,668
- HOA Fee
- $358
- Property Description
- Transitional
- Zoning
- RA-30
- Flooring
- Carpet, Laminate, Vinyl
- Appliances
- Dryer, Dishwasher, Gas Range, LP Gas Water Heater, Ice Maker, Microwave, Refrigerator, Self Cleaning Oven, Washer
- Heating
- Central
- Air Conditioning
- Central Air
- Stories
- 2
- Levels
- Two
- Roof
- Shingle
- Foundation
- Slab
- Parking Features
- Driveway, Garage
- Garage Spaces
- 2
- Elementary School
- Harnett - Northwest Harnett Elementary
- Middle School
- Harnett - Harnett Central Middle
- High School
- Harnett - Harnett Central High
- View
- Trees/Woods
Mortgage Calculator
Listings provided courtesy of Triangle MLS, Inc. of NC, Internet Data Exchange Database. Information deemed reliable but not guaranteed. © 2026 Triangle MLS, Inc. of North Carolina. Data last updated .