Share this with your friends


252-714-6017
Real Estate Company
934 S Chestnut St, Henderson, NC 27536
- $344,900
- 4
- BD
- 3
- BA
- 3,273
- SqFt





Seller Representative eXp Realty, LLC - C
- List Price
- $344,900
- Status
- ACTIVE
- Days on Market
- 112
- Price Change
- ▼ $5,100 1785799345
- MLS#
- 10175207
- Subtype
- Residential
- Style
- Colonial, Cottage
- Year Built
- 1920
- Bedrooms
- 4
- Bathrooms
- 3
- Full Baths
- 3
- Living Area
- 3,273
- Lot Size
- 15,246
- Acres
- 0.35
- Subdivision
- Not In A Subdivision
Property Description
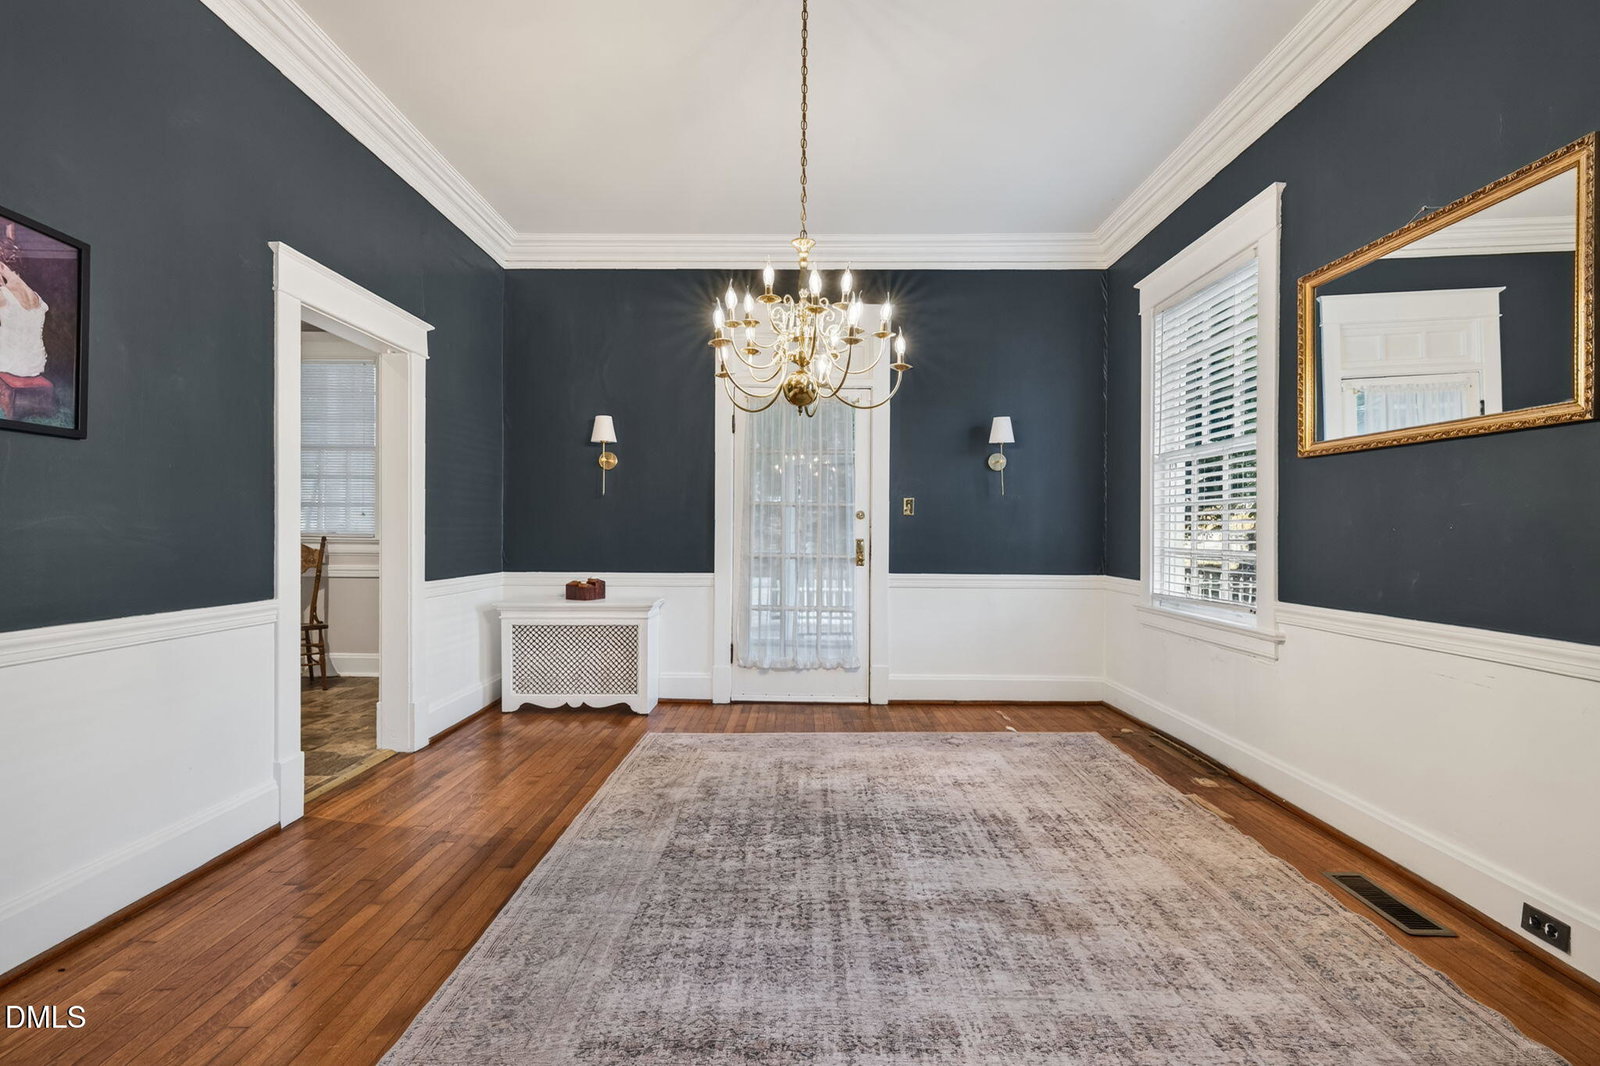
Historic character meets incredible versatility in the heart of Henderson. Built in 1920 and set on a corner lot shaded by mature trees, this beautifully preserved 4-bedroom, 3-bath home offers more than 3,200 square feet of living space, with tall ceilings, hardwood floors, classic archways, and generously sized rooms throughout. The kitchen has been thoughtfully updated with quartz countertops and opens to a bright front sunroom, while recent foundation work provides added peace of mind. But the real surprise is just beyond the main living spaces: a completely separate living quarter with its own entrance and private driveway, bedroom, full bath, kitchen, living room, and laundry. Whether you need space for extended family, guests, a home office, or simply want added flexibility, the possibilities are hard to find at this price point. A detached two-car garage, private backyard, sidewalks, and a location just minutes from downtown Henderson complete the package. A home with this much history, space, and versatility doesn't come along often.
/u.realgeeks.media/humpreyhyattrealtygroup/Humphrey_and_Hyatt_Stacked_Logo_Color.png)
Additional Information
- Interior Features
- Ceiling Fans, Crown Molding, Bar-Dry, High Ceilings, In-Law Arrangement, Natural Woodwork, Pantry, Walk-In Closet(s), Separate Shower, Quartz/Quartzite Counters
- Exterior Features
- Courtyard, Lighting, Private Entrance, Private Yard, Rain Gutters
- Taxes
- $3,703
- Property Description
- Colonial, Cottage
- Flooring
- Carpet, Hardwood
- Appliances
- Dryer, Dishwasher, Microwave, Range, Refrigerator, Stainless Steel Appliance(s), Washer, Washer/Dryer
- Heating
- Forced Air, None
- Air Conditioning
- Central Air
- Levels
- One
- Roof
- Slate
- Foundation
- Brick/Mortar
- Parking Features
- Detached, Driveway, Garage Faces Front, Garage
- Garage Spaces
- 2
- Elementary School
- Vance - E M Rollins Elementary School
- Middle School
- Vance - Vance County Middle School
- High School
- Vance - Vance County High School
Mortgage Calculator
Listings provided courtesy of Triangle MLS, Inc. of NC, Internet Data Exchange Database. Information deemed reliable but not guaranteed. © 2026 Triangle MLS, Inc. of North Carolina. Data last updated .