Share this with your friends


252-714-6017
Real Estate Company
507 N Hillandale Dr, Fremont, NC 27830
- $305,000
- 3
- BD
- 2
- BA
- 1,639
- SqFt




Seller Representative HTR Southern Properties
- List Price
- $305,000
- Status
- ACTIVE
- Days on Market
- 171
- MLS#
- 10160449
- Subtype
- Residential
- Style
- Transitional
- New Construction
- Yes
- Year Built
- 2026
- Bedrooms
- 3
- Bathrooms
- 2
- Full Baths
- 2
- Living Area
- 1,639
- Lot Size
- 21,780
- Acres
- 0.50
- Subdivision
- Not In A Subdivision
Property Description
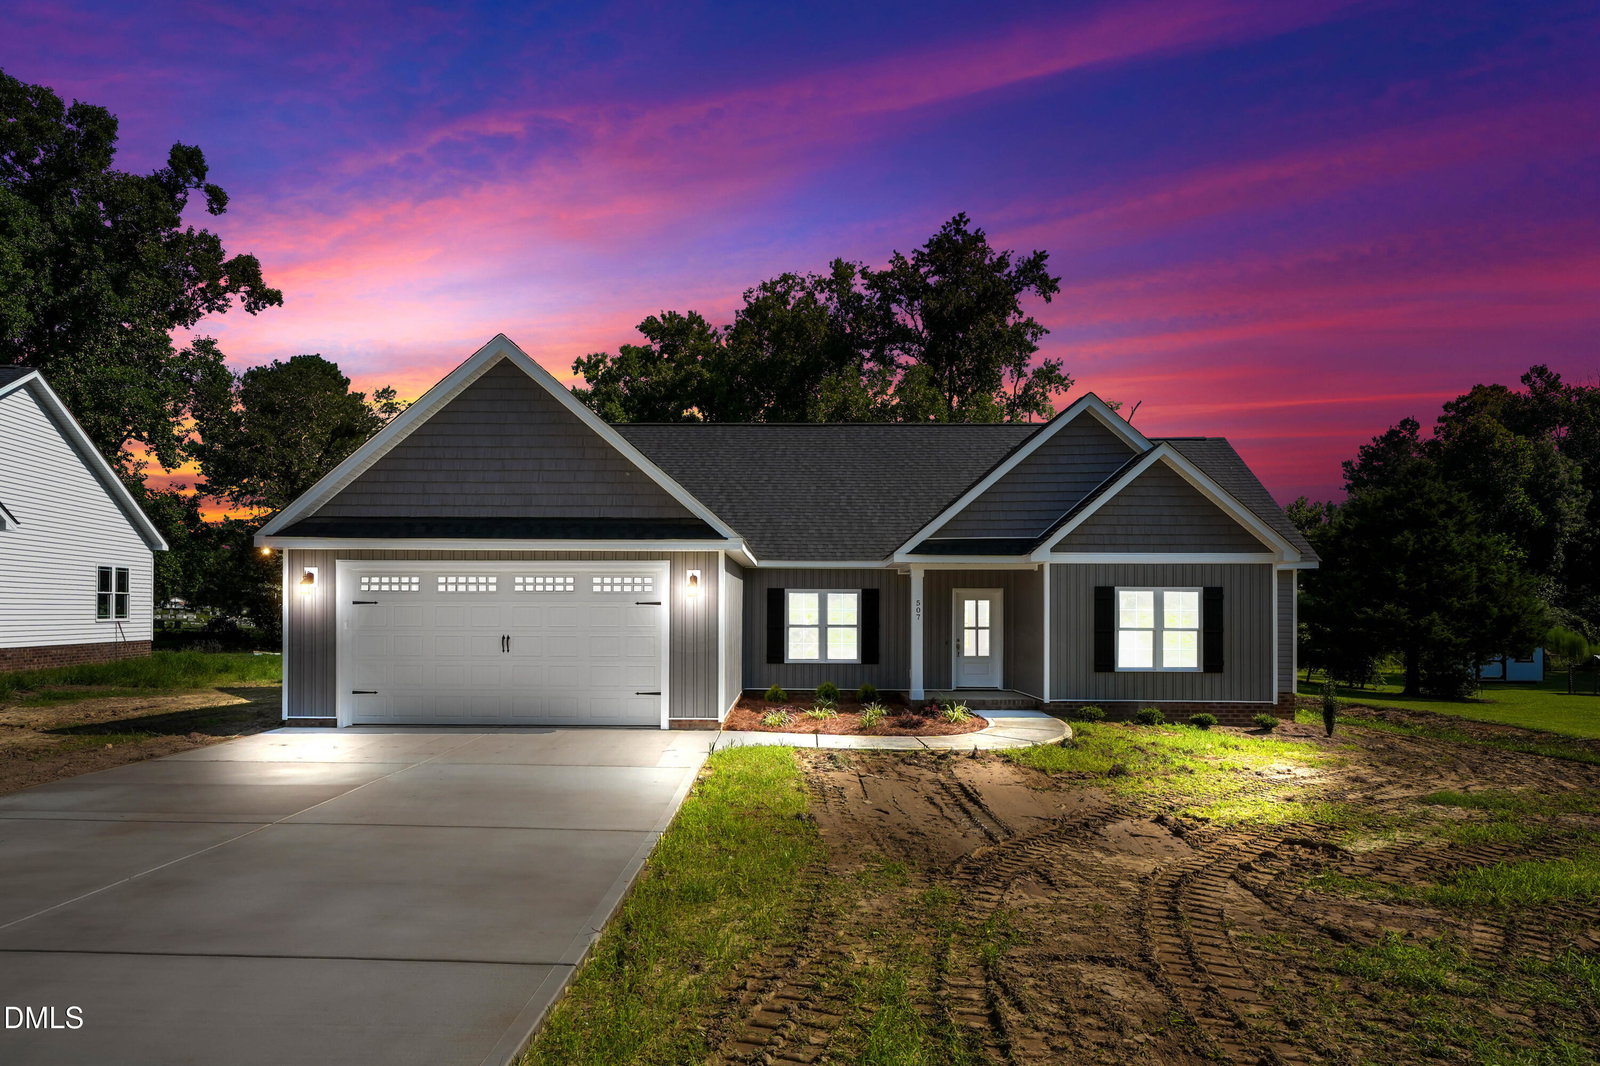
$10,000 USE AS YOU CHOOSE!!!! Check out the LILLIAN PLAN!! This split ranch plan features 3 bedrooms & 2 full baths!! Over 1600 sq ft!! The large 15x18 living room is perfect for entertaining!! Kitchen with GRANITE countertops, SS appliances & large DINING ROOM!! Primary suite with LARGE WIC, dual vanity bath with large shower!! Secondary bedrooms do not disappoint!! The laundry room is oversized!! Covered front and back porch! Check out the LILLIAN PLAN!! This split ranch plan features 3 bedrooms & 2 full baths!! Over 1600 sq ft!! The large 15x18 living room is perfect for entertaining!! Kitchen with GRANITE countertops, SS appliances & large DINING ROOM!! Primary suite with LARGE WIC, dual vanity bath with large shower!! Secondary bedrooms do not disappoint!! The laundry room is oversized!! Covered front and back porch! Ask about INCENTIVES!!!
/u.realgeeks.media/humpreyhyattrealtygroup/Humphrey_and_Hyatt_Stacked_Logo_Color.png)
Additional Information
- Taxes
- $45,000
- Property Description
- Transitional
- Flooring
- Carpet, Laminate, Vinyl
- Heating
- Heat Pump
- Air Conditioning
- Central Air
- Levels
- One
- Roof
- Asbestos Shingle, Shingle
- Foundation
- Slab
- Garage Spaces
- 2
- Elementary School
- Wayne - Fremont Elementary
- Middle School
- Wayne - Norwayne Middle School
- High School
- Wayne - Charles B Aycock High School
Mortgage Calculator
Listings provided courtesy of Triangle MLS, Inc. of NC, Internet Data Exchange Database. Information deemed reliable but not guaranteed. © 2026 Triangle MLS, Inc. of North Carolina. Data last updated .