132 Hunt Club Ct, Savannah, GA 31406
- $237,500
- 3
- BD
- 2
- BA
- 1,044
- SqFt




Listing courtesy of Keller Williams Coastal Area P.
Seller Representative Keller Williams Coastal Area P
Listing courtesy of Keller Williams Coastal Area P. Contact:
Sold listing courtesy of Platinum Properties
Buyer Representative Platinum Properties
- Sold Price
- $237,500
- List Price
- $245,000
- Status
- CLOSED
- Days on Market
- 41
- Closing Date
- Jul 27, 2026
- MLS#
- SA356847
- Subtype
- Residential
- Style
- Ranch
- Year Built
- 1988
- Bedrooms
- 3
- Bathrooms
- 2
- Full Baths
- 2
- Living Area
- 1,044
- Lot Size
- 3,920
- Acres
- 0.09
- Subdivision
- Fox Chase
- Neighborhood
- Fox Chase
Property Description
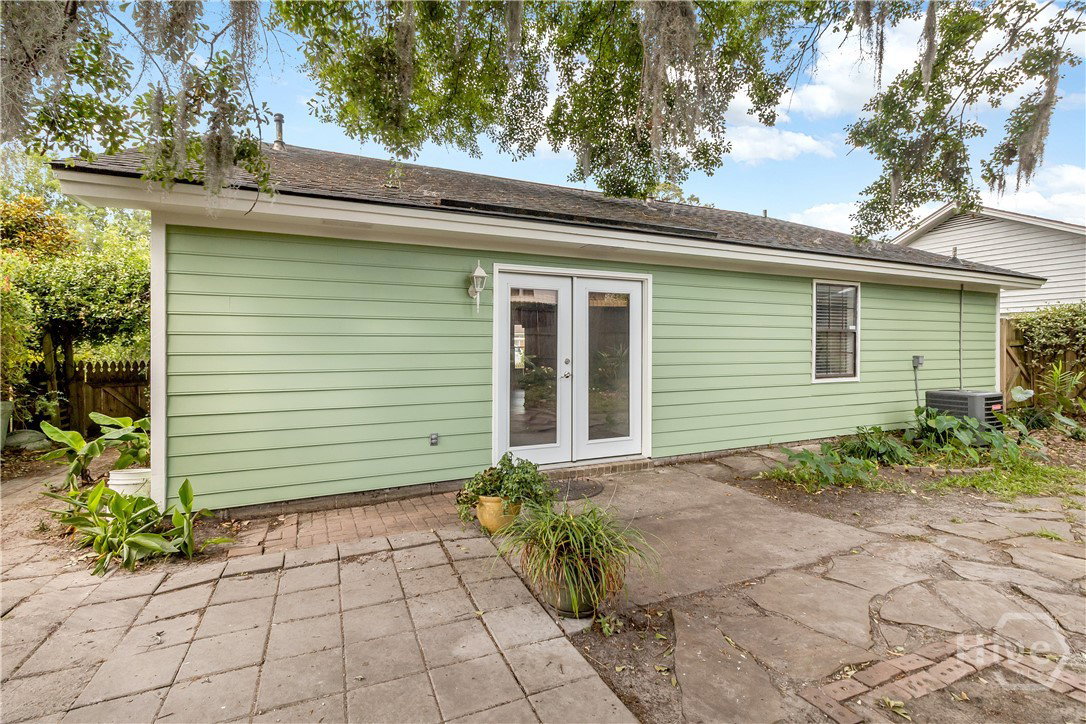
PRICE ADJUSTMENT! Tucked away on a quiet cul-de-sac in Savannah’s desirable Sandfly area, 132 Hunt Club Court offers comfortable living with stylish newer flooring and a bright, inviting layout perfect for everyday life and entertaining. Thoughtfully maintained and full of charm, the home features a spacious living area that flows easily into the kitchen and dining spaces, creating a warm and functional atmosphere. The primary suite provides a relaxing retreat, while additional bedrooms offer flexibility for guests, family, or a home office. Major updates include a roof replacement and HVAC system installed in 2015, offering added peace of mind for years to come. The home also features a convenient one-car garage for parking and additional storage. Outside, enjoy a private backyard ideal for morning coffee, weekend gatherings, or simply unwinding in the coastal breeze. Ideally located near local restaurants, shopping, parks, and marinas, this home is also just minutes from Isle of Hope, where you can enjoy walking or biking along scenic Bluff Drive beneath the iconic oak canopy and along Savannah’s beautiful coastal waterways.
/u.realgeeks.media/humpreyhyattrealtygroup/Humphrey_and_Hyatt_Stacked_Logo_Color.png)
Additional Information
- Interior Features
- Vaulted/Cathedral Ceilings, High Ceilings, Primary Downstairs, Tub Shower, Vanity
- Property Description
- Ranch
- Appliances
- Electric Water Heater
- Heating
- Central, Electric
- Air Conditioning
- Central Air, Electric
- Stories
- 1
- Roof
- Asphalt
- Foundation
- Slab
- Parking Features
- Attached
- Garage Spaces
- 1
Mortgage Calculator

Copyright 2026 NCRMLS. All rights reserved. North Carolina Regional Multiple Listing Service, (NCRMLS), provides content displayed here (“provided content”) on an “as is” basis and makes no representations or warranties regarding the provided content, including, but not limited to those of non-infringement, timeliness, accuracy, or completeness. Individuals and companies using information presented are responsible for verification and validation of information they utilize and present to their customers and clients. NCRMLS will not be liable for any damage or loss resulting from use of the provided content or the products available through Portals, IDX, VOW, and/or Syndication. Recipients of this information shall not resell, redistribute, reproduce, modify, or otherwise copy any portion thereof without the expressed written consent of NCRMLS.