300 Sequoia Dr, Greenville, NC 27858
- $349,900
- 3
- BD
- 3
- BA
- 2,163
- SqFt










Listing courtesy of Smith and Associates Real Estate Solutions.
Seller Representative Smith and Associates Real Estate Solutions
Listing courtesy of Smith and Associates Real Estate Solutions. Contact:
Sold listing courtesy of Berkshire Hathaway HomeServices Prime Properties
Buyer Representative Berkshire Hathaway HomeServices Prime Properties
- Sold Price
- $349,900
- List Price
- $349,900
- Status
- CLOSED
- Days on Market
- 8
- Closing Date
- Jul 30, 2026
- MLS#
- 100581205
- Subtype
- Residential
- Year Built
- 2022
- Bedrooms
- 3
- Bathrooms
- 3
- Full Baths
- 2
- Half Baths
- 1
- Living Area
- 2,163
- Lot Size
- 7,841
- Acres
- 0.18
- Subdivision
- Arbor Hills South
- Neighborhood
- Arbor Hills South
Property Description
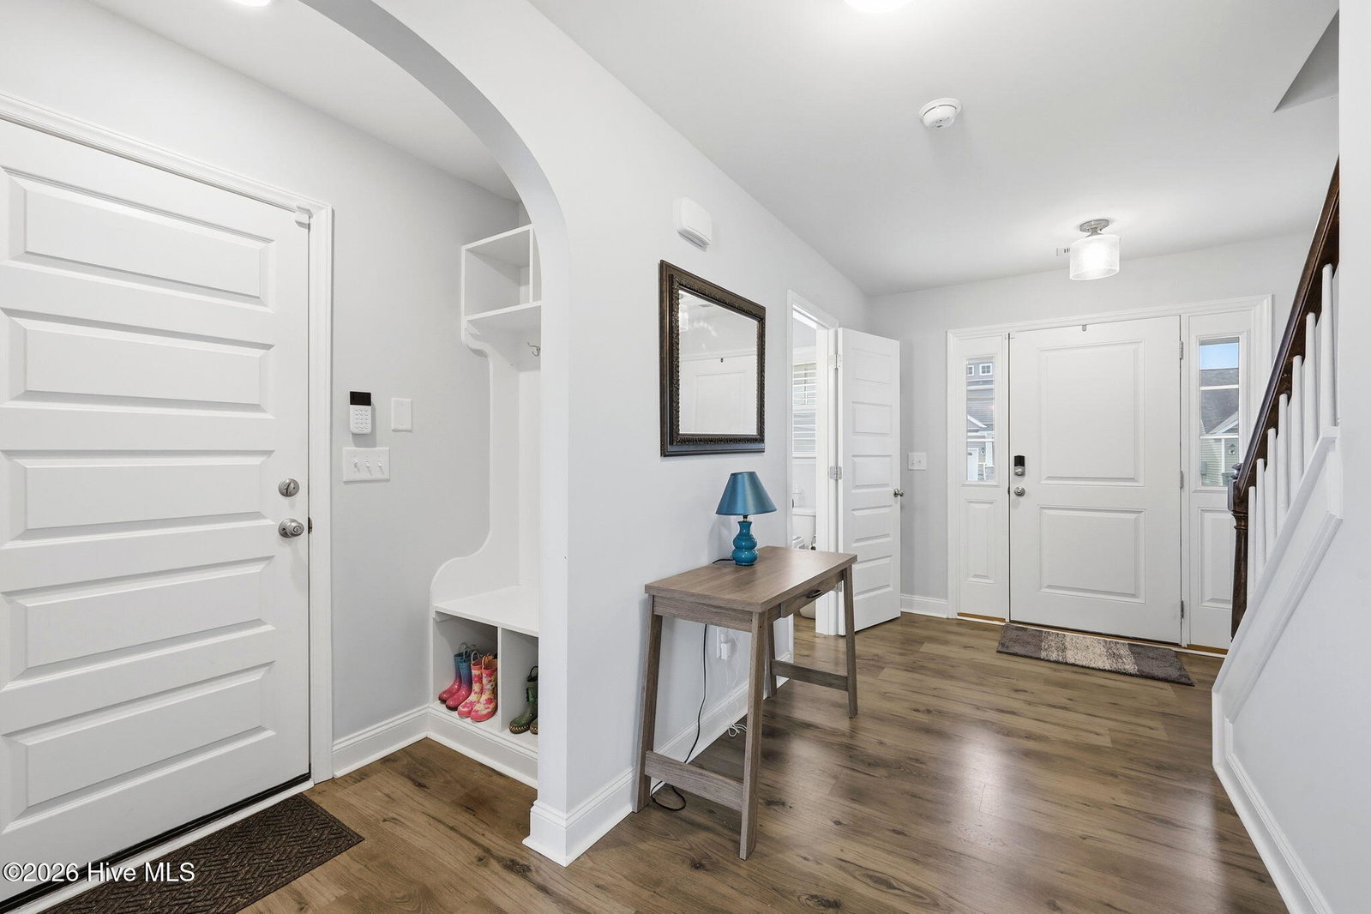
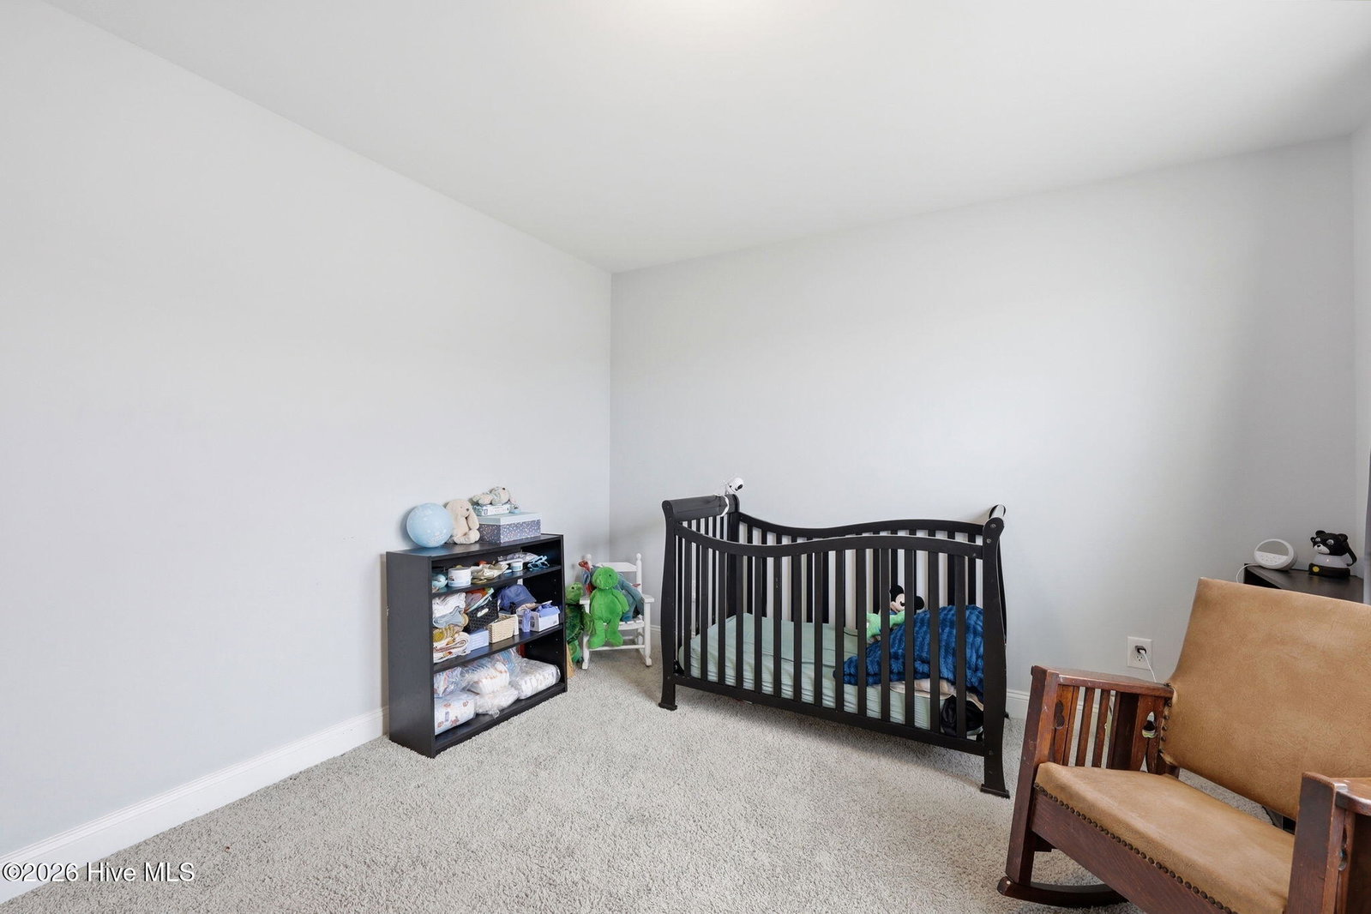
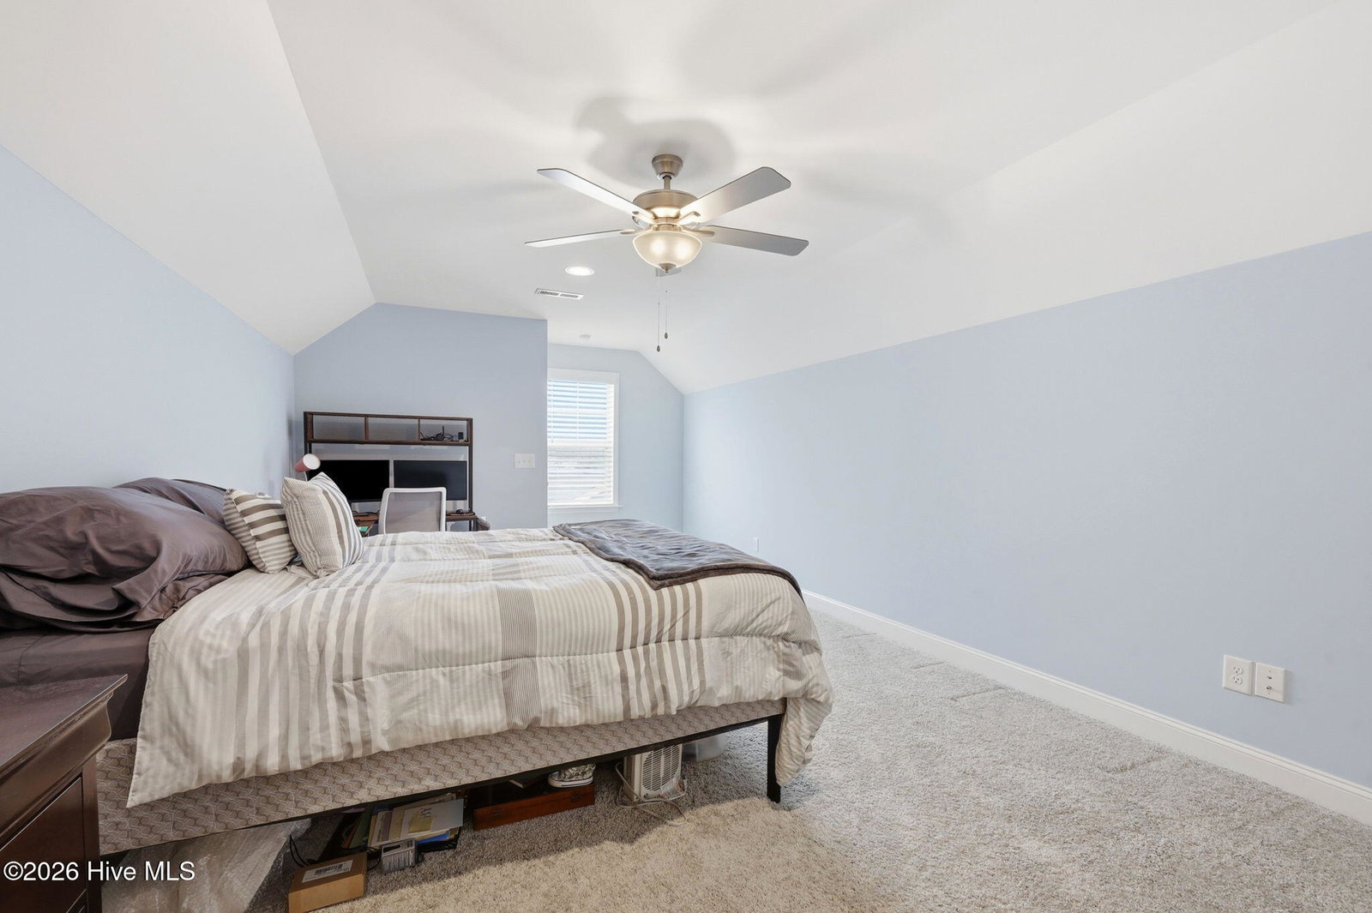
Welcome home to a place where memories are waiting to be made. Nestled on a spacious corner lot in a quiet, walkable neighborhood, this beautiful home offers the perfect blend of comfort, privacy, and functionality for today's growing family. From the moment you step inside, you'll feel the warmth and versatility this home provides--whether it's cozy family movie nights, hosting holiday gatherings, or creating space for everyday moments that matter most. The thoughtful layout offers plenty of room to live, work, and grow, making it ideal for families needing both connection and flexibility. Step outside and enjoy a backyard designed for making memories--whether it's kids playing, weekend barbecues, or simply unwinding after a long day. Located in a highly desirable area with access to excellent schools, this home offers not just a place to live, but a lifestyle to love. If you've been searching for a home where your family can grow, gather, and build lasting memories, this could be the one.
/u.realgeeks.media/humpreyhyattrealtygroup/Humphrey_and_Hyatt_Stacked_Logo_Color.png)
Additional Information
- Amenities
- Maintenance Common Areas, Management
- Interior Features
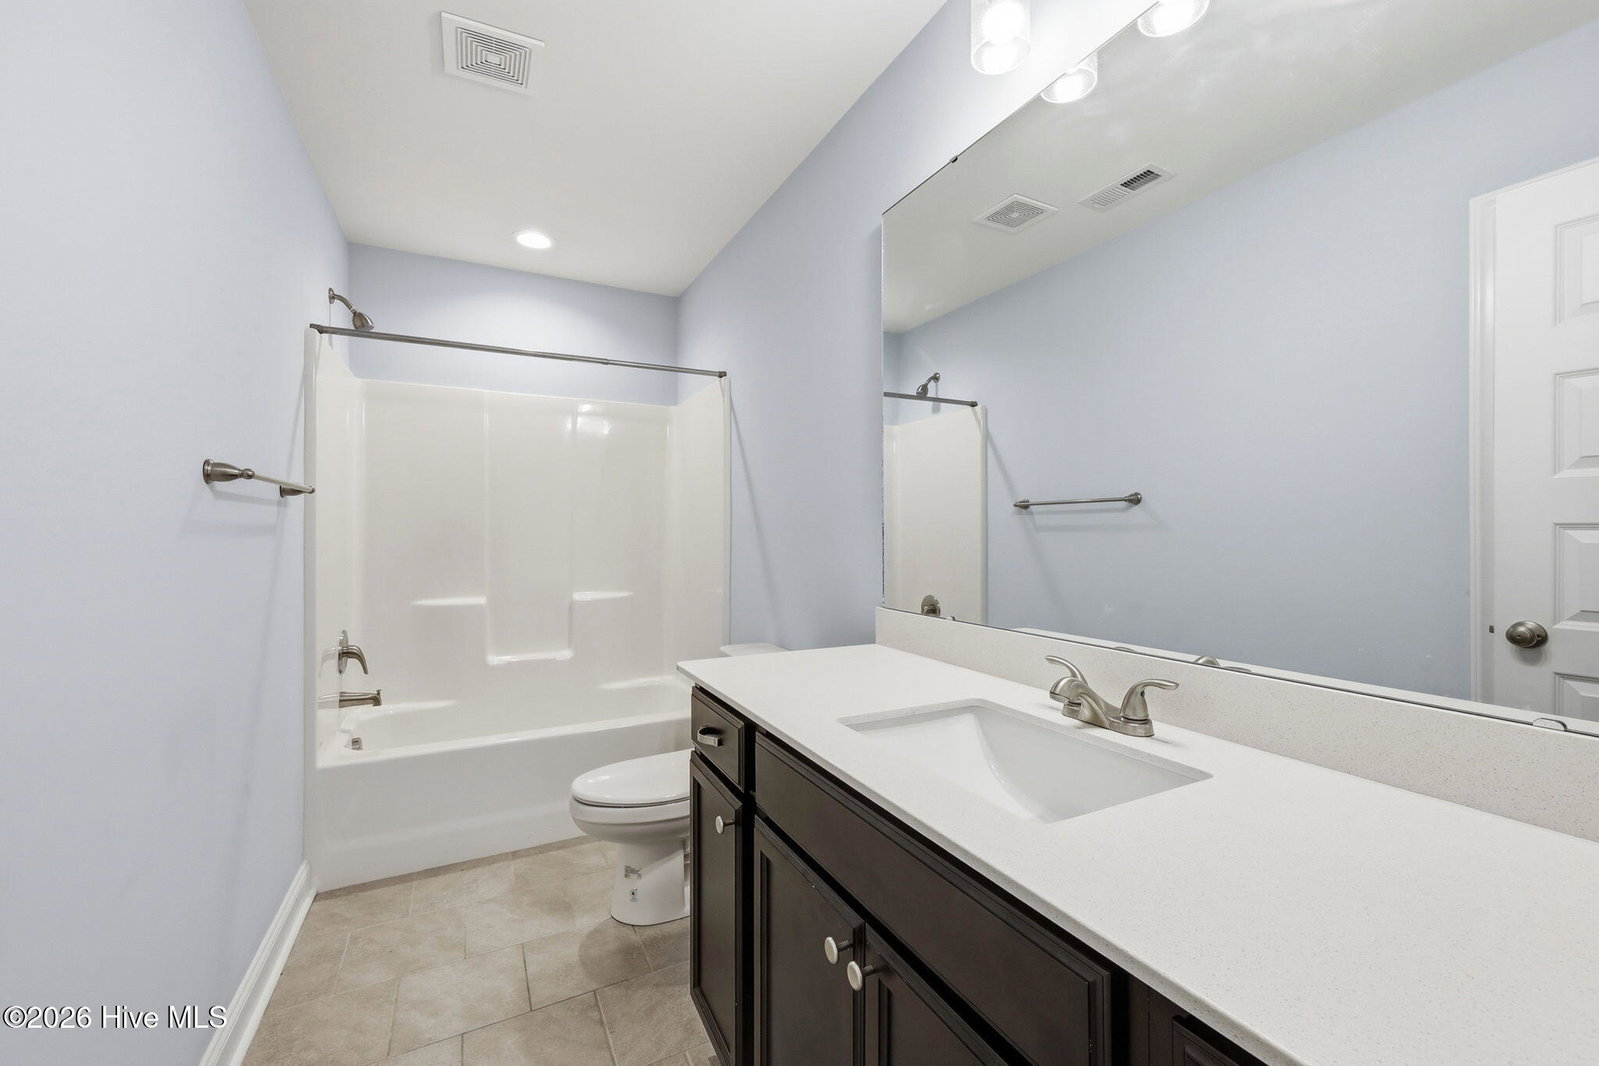
- Walk-In Closet(s), Solid Surface Counter, Kitchen Island, Ceiling Fans, Pantry, Walk-In Shower, Walk-In Closet(s)
- Exterior Features
- Insulated Doors
- HOA Fee
- $135
- Zoning
- RA20
- Flooring
- Carpet, Laminate, Tile
- Appliances
- Gas Oven, Built-In Microwave, Disposal, Dishwasher
- Heating
- Fireplace, Electric
- Air Conditioning
- Central Air
- Levels
- Three Or More
- Roof
- Architectural
- Foundation
- Raised, Slab
- Parking Features
- Paved
- Garage Spaces
- 2
- School District
- Pitt County Schools
- Elementary School
- Wintergreen Primary School
- Middle School
- Hope Middle School
- High School
- D H Conley
- View
- Other
Mortgage Calculator

Copyright 2026 NCRMLS. All rights reserved. North Carolina Regional Multiple Listing Service, (NCRMLS), provides content displayed here (“provided content”) on an “as is” basis and makes no representations or warranties regarding the provided content, including, but not limited to those of non-infringement, timeliness, accuracy, or completeness. Individuals and companies using information presented are responsible for verification and validation of information they utilize and present to their customers and clients. NCRMLS will not be liable for any damage or loss resulting from use of the provided content or the products available through Portals, IDX, VOW, and/or Syndication. Recipients of this information shall not resell, redistribute, reproduce, modify, or otherwise copy any portion thereof without the expressed written consent of NCRMLS.