114 Wilkshire Dr, Greenville, NC 27858
- $195,000
- 3
- BD
- 2
- BA
- 1,554
- SqFt




Listing courtesy of Keller Williams Realty Points East.
Seller Representative Keller Williams Realty Points East
Listing courtesy of Keller Williams Realty Points East. Contact:
Sold listing courtesy of Keller Williams Realty Points East
Buyer Representative Keller Williams Realty Points East
- Sold Price
- $195,000
- List Price
- $199,000
- Status
- CLOSED
- Days on Market
- 7
- Closing Date
- Mar 31, 2026
- MLS#
- 100557749
- Subtype
- Residential
- Year Built
- 1965
- Bedrooms
- 3
- Bathrooms
- 2
- Full Baths
- 2
- Living Area
- 1,554
- Lot Size
- 12,632
- Acres
- 0.29
- Subdivision
- Eastwood
- Neighborhood
- Eastwood
Property Description
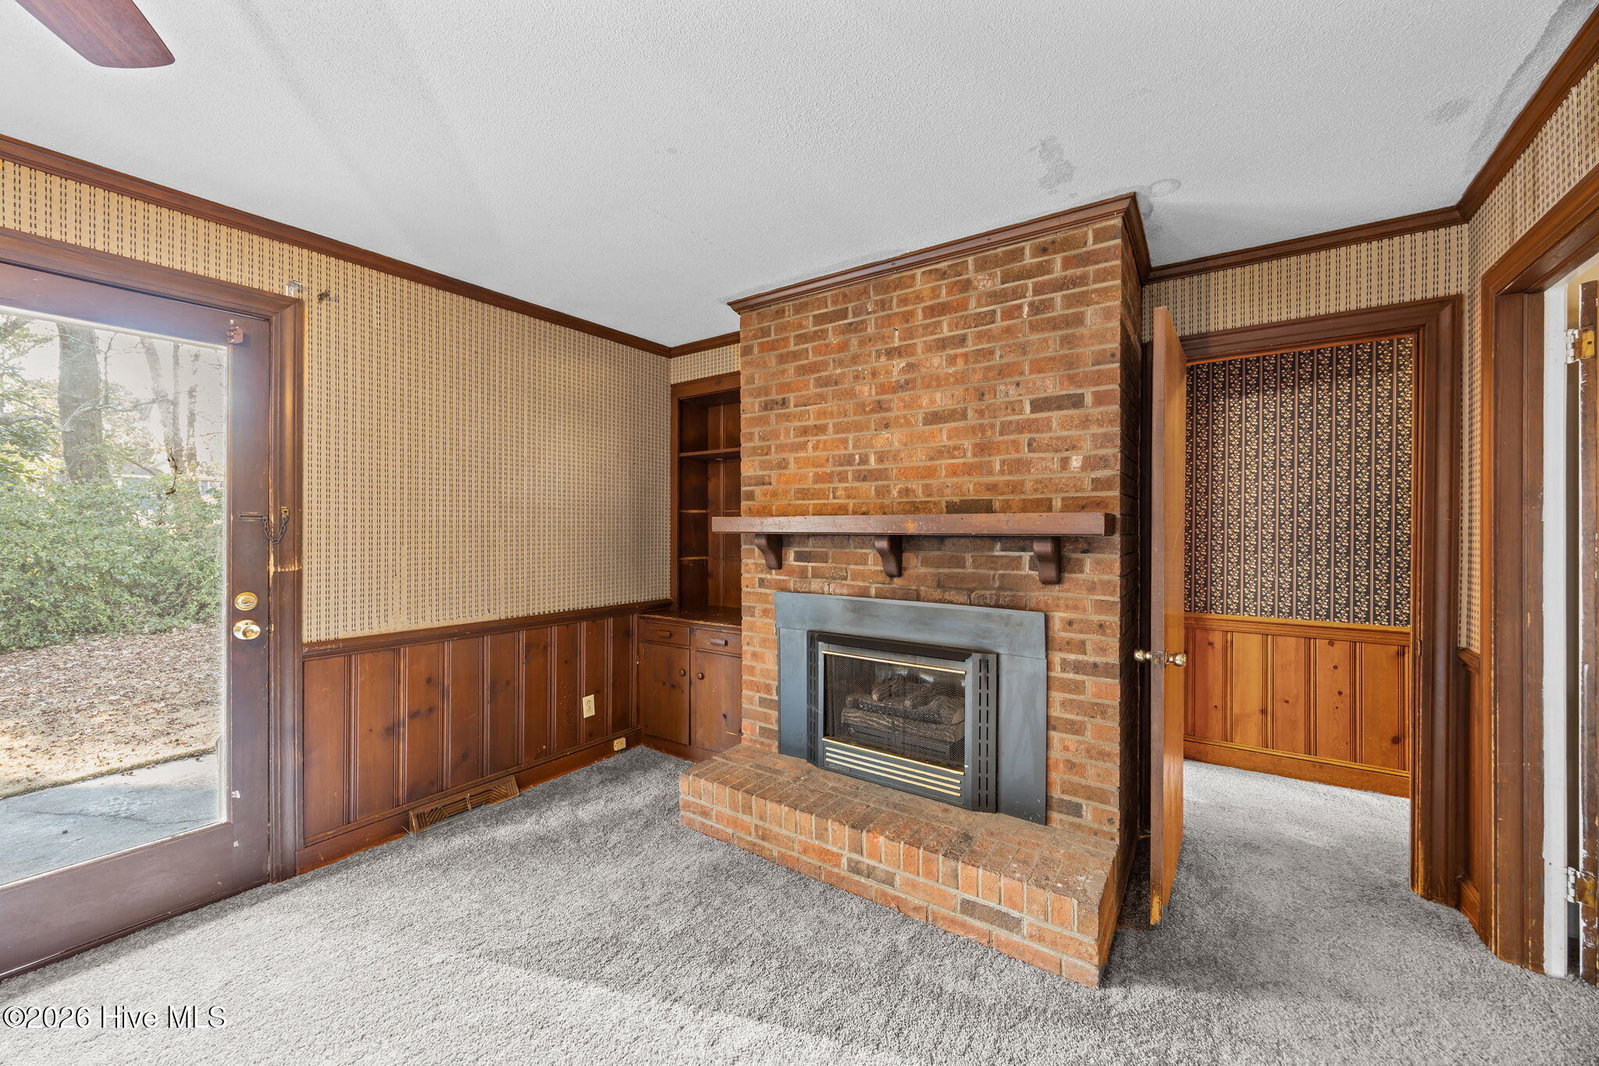
Nestled in the highly desirable Eastwood subdivision, this 1965 brick ranch at 114 Wilkshire Drive offers a solid foundation and a prime location for those looking to reside in the heart of Greenville. The home features a functional floor plan with three bedrooms, two full bathrooms, and two distinct living areas, including a den anchored by a classic fireplace with gas logs. Recent updates provide a head start on renovations, including brand-new carpeting and updated flooring in the kitchen. Practical features include a dedicated laundry room and a spacious two-car garage, providing excellent utility and storage. The property sits on a beautiful lot surrounded by mature trees, offering a level of established privacy rarely found in newer developments. While the home could use some further updates and minor repairs, its proximity to ECU and local shopping/dining makes it a standout opportunity. ***NOTE: Seller is calling for Highest and Best Offers by 5:00pm Sunday 03/08/2026.***
/u.realgeeks.media/humpreyhyattrealtygroup/Humphrey_and_Hyatt_Stacked_Logo_Color.png)
Additional Information
- Interior Features
- Ceiling Fans, Gas Logs
- Zoning
- R9S
- Flooring
- Carpet, Tile, Vinyl
- Appliances
- Electric Oven, Range, Dishwasher
- Heating
- Natural Gas, Natural Gas
- Air Conditioning
- Central Air
- Levels
- One
- Roof
- Shingle
- Foundation
- Crawl Space
- Parking Features
- Garage Faces Side, Paved, Paved
- Garage Spaces
- 2
- School District
- Pitt County Schools
- Elementary School
- Eastern Elementary
- Middle School
- C.M. Eppes Middle School
- High School
- J.H. Rose High School
- View
- Other
Mortgage Calculator

Copyright 2026 NCRMLS. All rights reserved. North Carolina Regional Multiple Listing Service, (NCRMLS), provides content displayed here (“provided content”) on an “as is” basis and makes no representations or warranties regarding the provided content, including, but not limited to those of non-infringement, timeliness, accuracy, or completeness. Individuals and companies using information presented are responsible for verification and validation of information they utilize and present to their customers and clients. NCRMLS will not be liable for any damage or loss resulting from use of the provided content or the products available through Portals, IDX, VOW, and/or Syndication. Recipients of this information shall not resell, redistribute, reproduce, modify, or otherwise copy any portion thereof without the expressed written consent of NCRMLS.