1328 Amherst Road, Morganton, NC 28655
- $252,980
- 3
- BD
- 2
- BA
- 1,275
- SqFt




Listing courtesy of RE/MAX Southern Lifestyles. bryaneblack@att.net
Sold listing courtesy of Harper Realty
- Sold Price
- $252,980
- List Price
- $269,900
- Status
- CLOSED
- Days on Market
- 53
- Closing Date
- Jul 01, 2026
- MLS#
- 4379932
- Year Built
- 1968
- Bedrooms
- 3
- Bathrooms
- 2
- Full Baths
- 1
- Half Baths
- 1
- Living Area
- 1,275
- Lot Size
- 27,442
- Acres
- 0.63
- Subdivision
- Eastwood
- Neighborhood
- Eastwood
Property Description
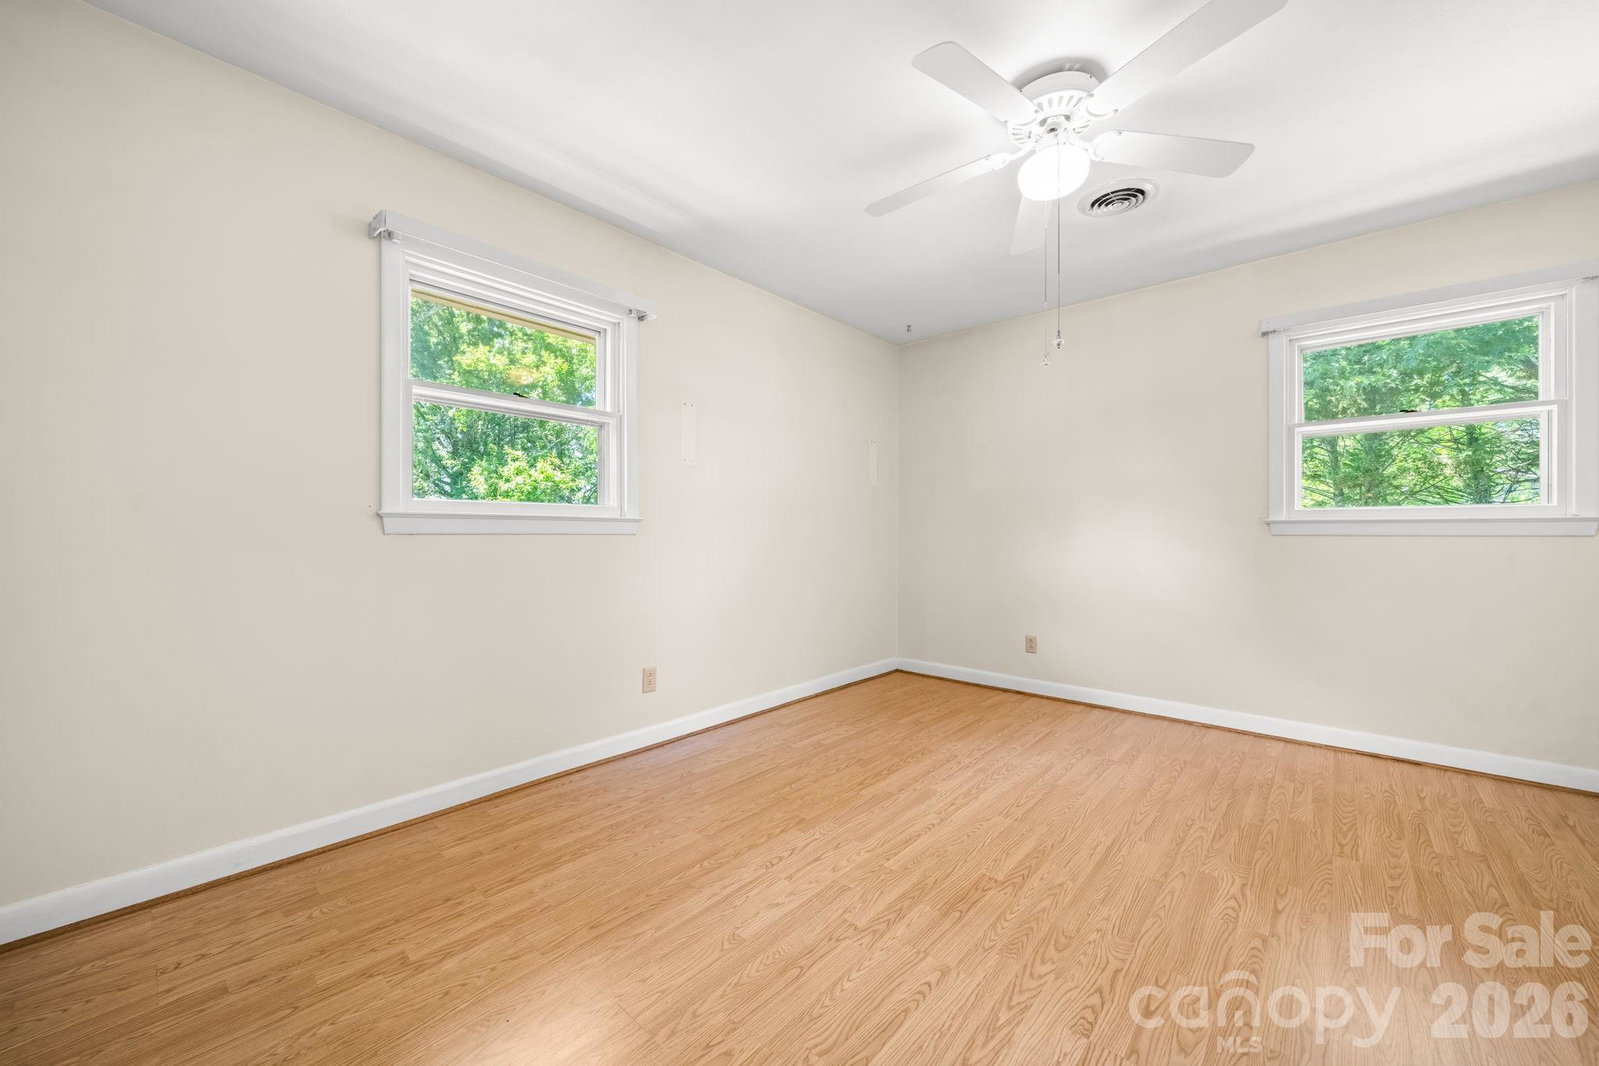
Located in the foothills of Western North Carolina, this well-maintained home offers the comfort of one-level living with the added bonus of a spacious finished lower-level den. Featuring three bedrooms and one-and-a-half baths, the home welcomes you with a large living room filled with natural light and a floor plan designed for both everyday living and entertaining. The kitchen and dining area combine into a warm gathering space highlighted by a beautiful brick fireplace. Large glass doors lead out to an expansive deck overlooking the fenced backyard—perfect for pets, play, gardening, or relaxing evenings outdoors. A utility building provides additional storage for tools and outdoor equipment. Down the hall, you’ll find three comfortable bedrooms along with a full bath and a convenient half bath connected to the primary bedroom. Downstairs, the home offers an incredible bonus area with approximately 571 square feet of finished den space featuring a second fireplace. While the ceiling height is slightly under seven feet and cannot be included in the home’s heated square footage, it provides an excellent flex space for a recreation room, media room, office, workout area, or hobby space. The remainder of the basement offers abundant storage possibilities. Conveniently located just minutes from the Catawba River and a short drive to downtown Morganton and Valdese, this property combines comfort, functionality, and easy access to shopping, dining, and outdoor recreation.
/u.realgeeks.media/humpreyhyattrealtygroup/Humphrey_and_Hyatt_Stacked_Logo_Color.png)
Additional Information
- Appliances
- Electric Range, Refrigerator
- Heating
- Heat Pump
- Air Conditioning
- Central Air
- Exterior Construction
- Site Built
- Levels
- One
- Foundation
- Basement
- Parking
- Attached Carport
- Elementary School
- Drexel
- Middle School
- Heritage
- High School
- Jimmy C Draughn
Mortgage Calculator
“ Based on information submitted to the MLS GRID as of . All data is obtained from various sources and may not have been verified by broker or MLS GRID. Supplied Open House Information is subject to change without notice. All information should be independently reviewed and verified for accuracy. Some IDX listings have been excluded from this website. Properties may or may not be listed by the office/agent presenting the information © 2026 Canopy MLS as distributed by MLS GRID”

Last Updated: