12338 Landing Green Drive, Charlotte, NC 28277
- $550,000
- 4
- BD
- 3
- BA
- 2,568
- SqFt




Listing courtesy of Premier Sotheby's International Realty. david.szajowitz@premiersir.com
Sold listing courtesy of Keller Williams South Park
- Sold Price
- $550,000
- List Price
- $539,000
- Status
- CLOSED
- Days on Market
- 31
- Closing Date
- May 08, 2026
- MLS#
- 4365682
- Style
- Traditional
- Year Built
- 1991
- Bedrooms
- 4
- Bathrooms
- 3
- Full Baths
- 2
- Half Baths
- 1
- Living Area
- 2,568
- Lot Size
- 18,948
- Acres
- 0.44
- Subdivision
- Landen Glen
- Neighborhood
- Landen Glen
Property Description
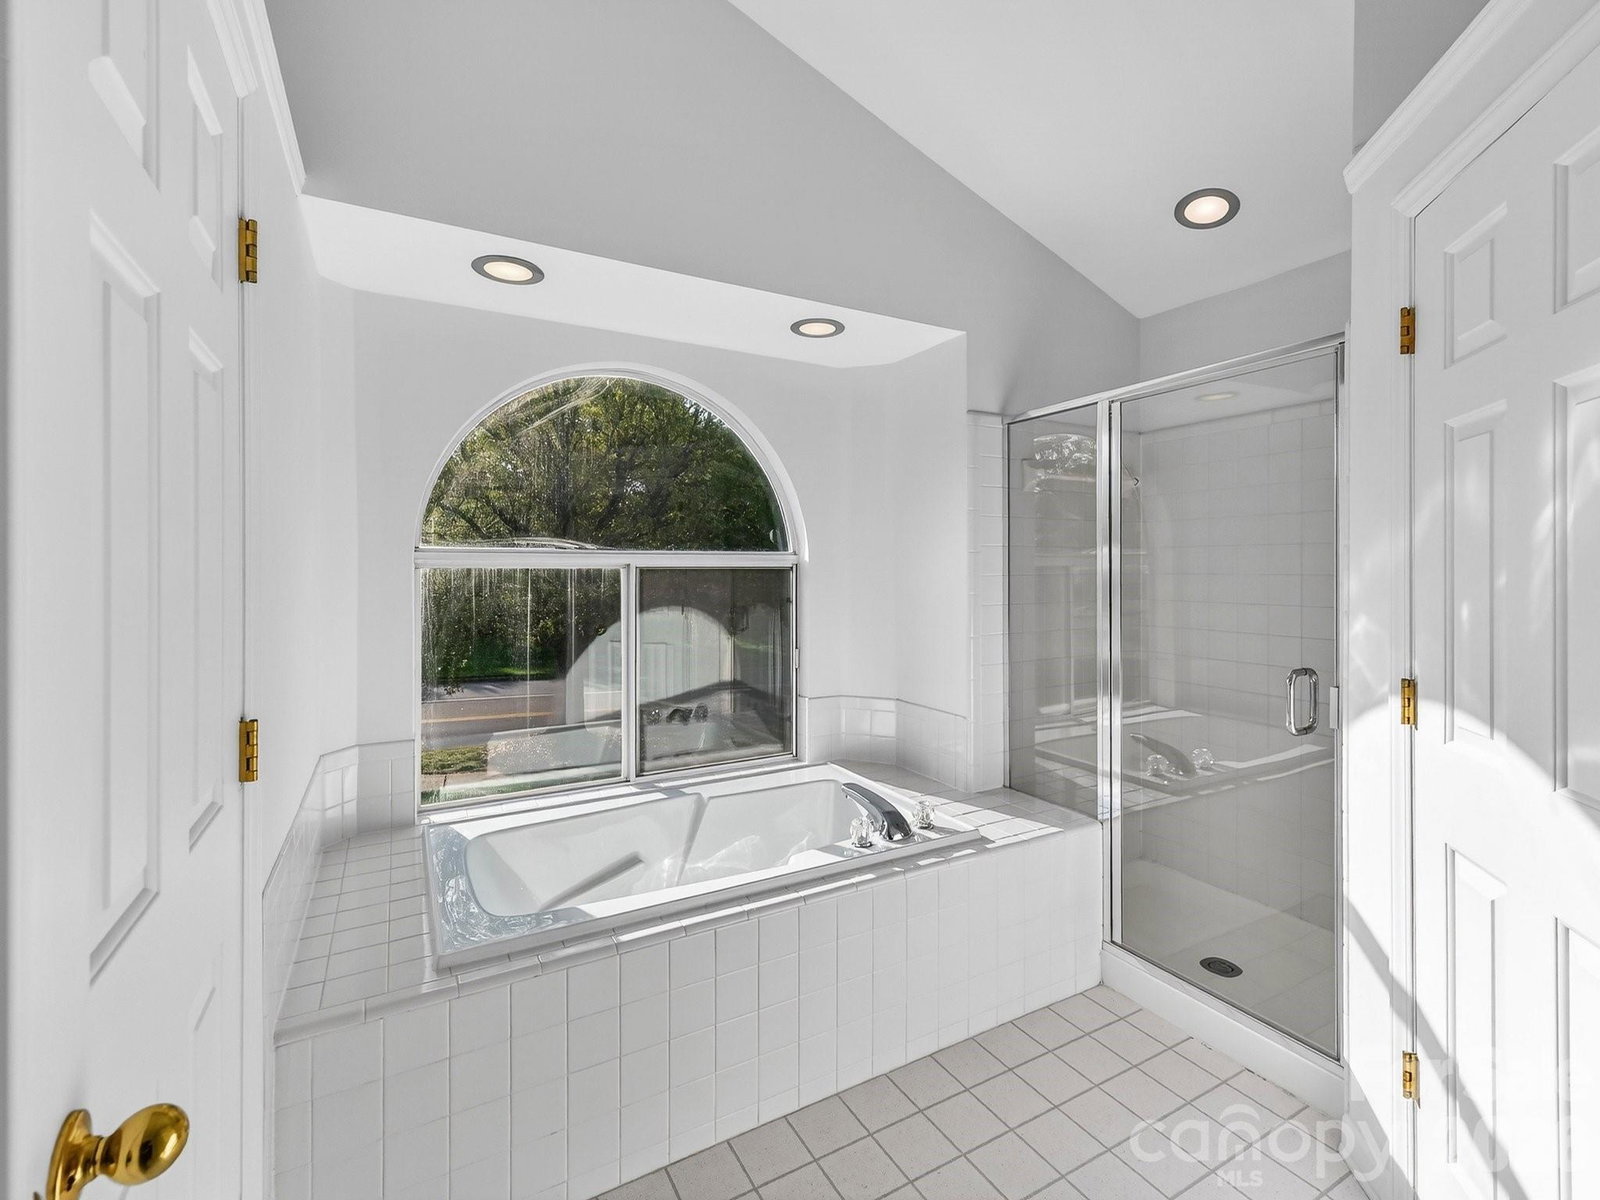
Charlotte oasis, many possibilities. Two-story single family home located in south Charlotte in the Providence Crossing neighborhood is priced well and provides an opportunity for those wanting to create your own personal design and touches offering many possibilities. This 4 bedroom 2.5 bathroom home features a living room that opens to the formal dining area leading to the kitchen. The breakfast area and family rooms look onto the backyard and swimming pool giving you that tranquil feeling as you enjoy your day. The fourth bedroom is large bonus/bedroom with a closet on the second floor that can also be used as an office or an additional family room. You’ll find lots of windows allowing plenty of natural light, engineered hardwood floors throughout most of the home and a staircase with wrought iron spindles. Sitting on a corner lot with almost half an acre and a pool provides you with the chance to landscape and build that outdoor area that you’ve been dreaming of to relax, entertain and perhaps try your hand at a garden for your beautiful plants as well as herbs and vegetables for your delicious meals. Numerous shopping centers, restaurants, entertainment and the Ballantyne Bowl are all within a four miles radius. Come, See, Buy…
/u.realgeeks.media/humpreyhyattrealtygroup/Humphrey_and_Hyatt_Stacked_Logo_Color.png)
Additional Information
- Interior Features
- Attic Other, Cable Prewire, Kitchen Island, Pantry, Walk-In Closet(s)
- HOA Fee
- $155
- Property Description
- Traditional
- Zoning
- SFR
- Appliances
- Dishwasher, Disposal, Electric Range, Microwave, Plumbed For Ice Maker, Self Cleaning Oven, Washer/Dryer
- Heating
- Forced Air, Natural Gas
- Air Conditioning
- Ceiling Fan(s), Central Air
- Exterior Construction
- Site Built
- Levels
- Two
- Roof
- Architectural Shingle
- Foundation
- Slab
- Pool
- Yes
- Parking
- Driveway, Attached Garage
- Garage Spaces
- 2
- Elementary School
- Polo Ridge
- Middle School
- Jay M. Robinson
- High School
- Ballantyne Ridge
Mortgage Calculator
“ Based on information submitted to the MLS GRID as of . All data is obtained from various sources and may not have been verified by broker or MLS GRID. Supplied Open House Information is subject to change without notice. All information should be independently reviewed and verified for accuracy. Some IDX listings have been excluded from this website. Properties may or may not be listed by the office/agent presenting the information © 2026 Canopy MLS as distributed by MLS GRID”

Last Updated: