4608 Sunset Fairways Dr, Apex, NC 27539
- $890,000
- 5
- BD
- 5
- BA
- 3,799
- SqFt






Seller Representative Triangle Home Team Realty
Buyer Representative
- Sold Price
- $890,000
- List Price
- $895,000
- Status
- CLOSED
- Days on Market
- 53
- Closing Date
- May 12, 2026
- MLS#
- 10154092
- Subtype
- Residential
- Style
- Traditional
- Year Built
- 2016
- Bedrooms
- 5
- Bathrooms
- 5
- Full Baths
- 5
- Living Area
- 3,799
- Lot Size
- 10,454
- Acres
- 0.24
- Subdivision
- Woodcreek
Property Description
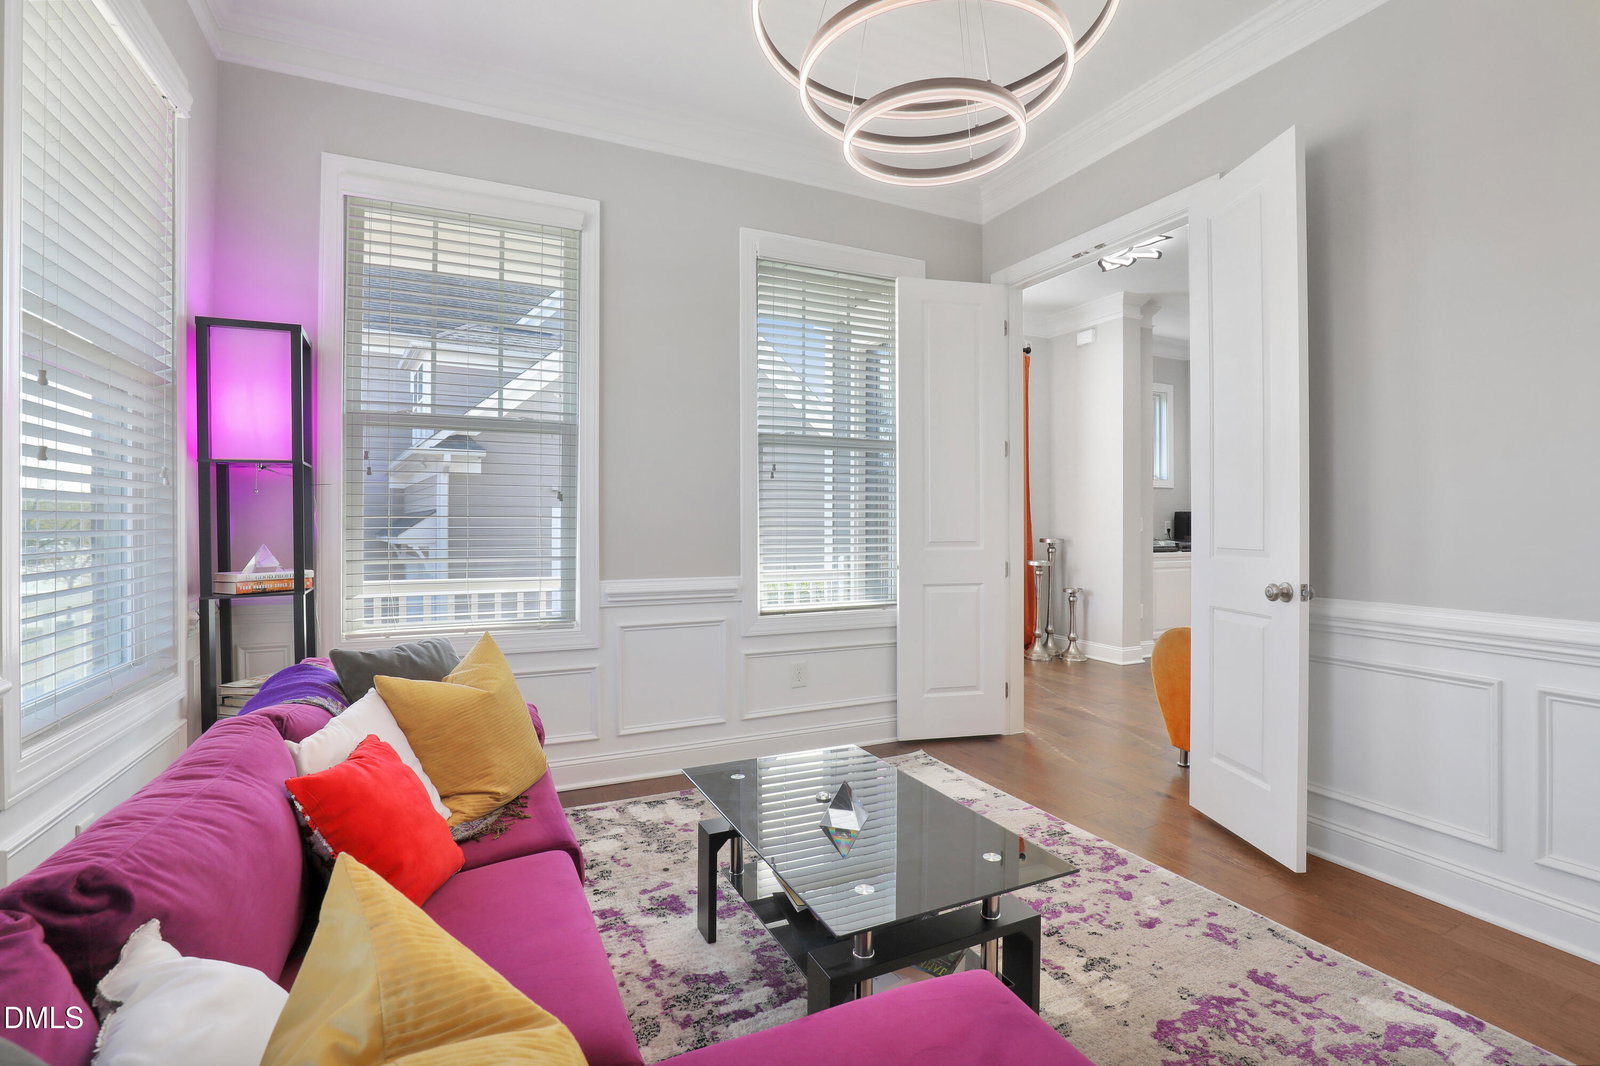
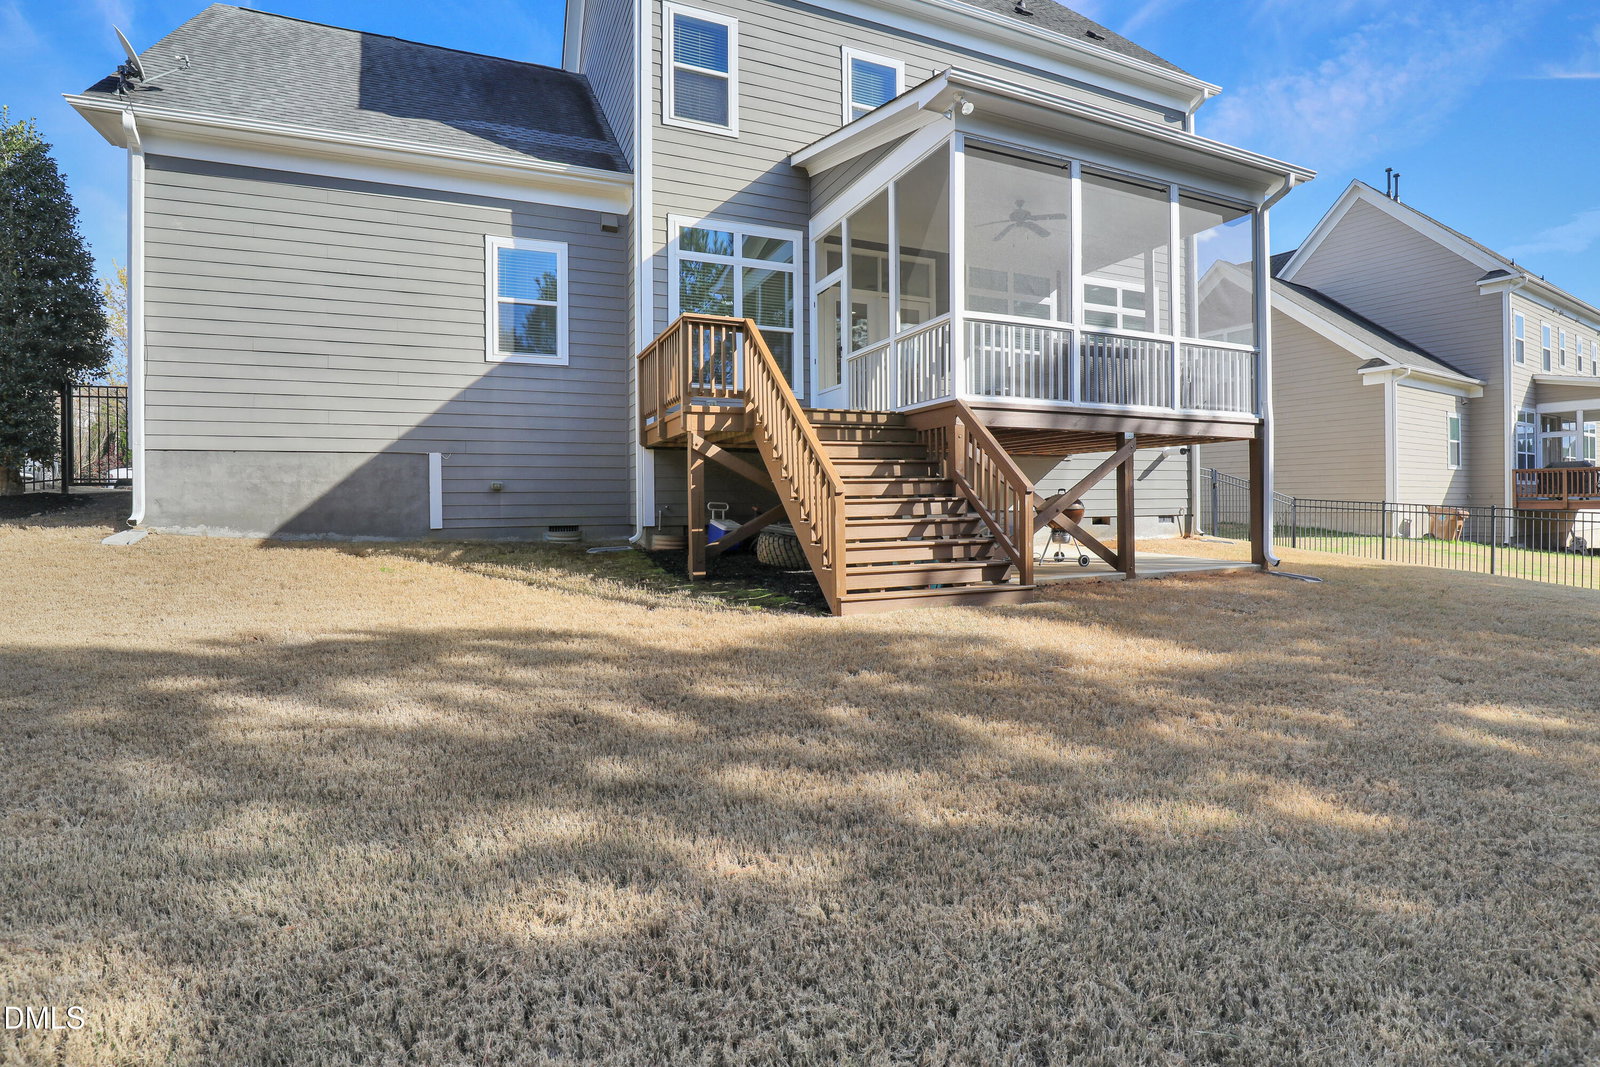
Charming curb appeal meets modern comfort in the desirable Woodcreek community! This beautifully maintained 3,799 sq ft home offers 5 bedrooms and 5 full baths with a flexible layout designed to fit a variety of lifestyles. Filled with natural light, the home showcases custom trim, built-ins, and transom windows throughout. The open-concept main living area is anchored by a gourmet kitchen featuring quartz countertops, a large island, pot filler, double wall ovens, dry bar, and upgraded appliances--perfect for both everyday living and entertaining. Enjoy the ease of a first-floor bedroom/office with a full bath, ideal for guests or working from home. Upstairs, the spacious primary retreat offers dual vanities, dual closets, a soaking tub, and an oversized shower for a true spa-like experience. Additional highlights include wood flooring throughout with minimal carpet, multiple flexible living spaces across three levels, and a spacious screened porch for relaxing or entertaining outdoors. A two-car garage and thoughtful upgrades like fresh interior paint, a tankless water heater (2024) and TWO new HVAC units provide peace of mind and low-maintenance living. Residents of Woodcreek enjoy exceptional neighborhood amenities, including a first-class clubhouse with fitness center, resort-style pool, playground, and tennis and basketball courts--offering something for everyone. Move-in ready and designed for comfort--this Woodcreek gem has it all!
/u.realgeeks.media/humpreyhyattrealtygroup/Humphrey_and_Hyatt_Stacked_Logo_Color.png)
Additional Information
- Interior Features
- Bookcases, Vaulted/Cathedral Ceilings, Ceiling Fans, Chandelier, Crown Molding, Bar-Dry, Double Vanity, Entrance Foyer, High Ceilings, Dual Primary Closets, High Speed Internet, Kitchen Island, Open Floor Plan, Pantry, Soaking Tub, Storage, Walk-In Closet(s), Separate Shower, Bathtub/Shower Combination, Walk-In Shower, Water Closets, Quartz/Quartzite Counters, Smooth Ceilings
- Exterior Features
- Rain Gutters, Fenced Yard
- Taxes
- $6,670
- HOA Fee
- $271
- Property Description
- Traditional
- Zoning
- NR
- Flooring
- Carpet, Vinyl, Tile, Wood
- Appliances
- Disposal, Double Oven, Dishwasher, Gas Cooktop, Microwave, Plumbed For Ice Maker, Range Hood, Stainless Steel Appliance(s), Water Heater, Wall Oven
- Heating
- Forced Air
- Air Conditioning
- Central Air
- Stories
- 3
- Levels
- Three Or More
- Roof
- Shingle
- Foundation
- Crawl Space
- Parking Features
- Paved, Garage Faces Front, Garage Door Opener, Parking Pad
- Garage Spaces
- 2
- Elementary School
- Wake - Holly Ridge Elementary
- Middle School
- Wake - Holly Ridge Middle
- High School
- Wake County Schools
Mortgage Calculator
Listings provided courtesy of Triangle MLS, Inc. of NC, Internet Data Exchange Database. Information deemed reliable but not guaranteed. © 2026 Triangle MLS, Inc. of North Carolina. Data last updated .