125 Harmony Creek Pl, Apex, NC 27539
- $1,105,000
- 6
- BD
- 6
- BA
- 5,376
- SqFt






Seller Representative Choice Residential Real Estate
Buyer Representative
- Sold Price
- $1,105,000
- List Price
- $1,125,000
- Status
- CLOSED
- Days on Market
- 41
- Closing Date
- Jun 02, 2026
- MLS#
- 10152461
- Subtype
- Residential
- Style
- Traditional
- Year Built
- 2021
- Bedrooms
- 6
- Bathrooms
- 6
- Full Baths
- 5
- Half Baths
- 1
- Living Area
- 5,376
- Lot Size
- 21,780
- Acres
- 0.50
- Subdivision
- Woodcreek
Property Description
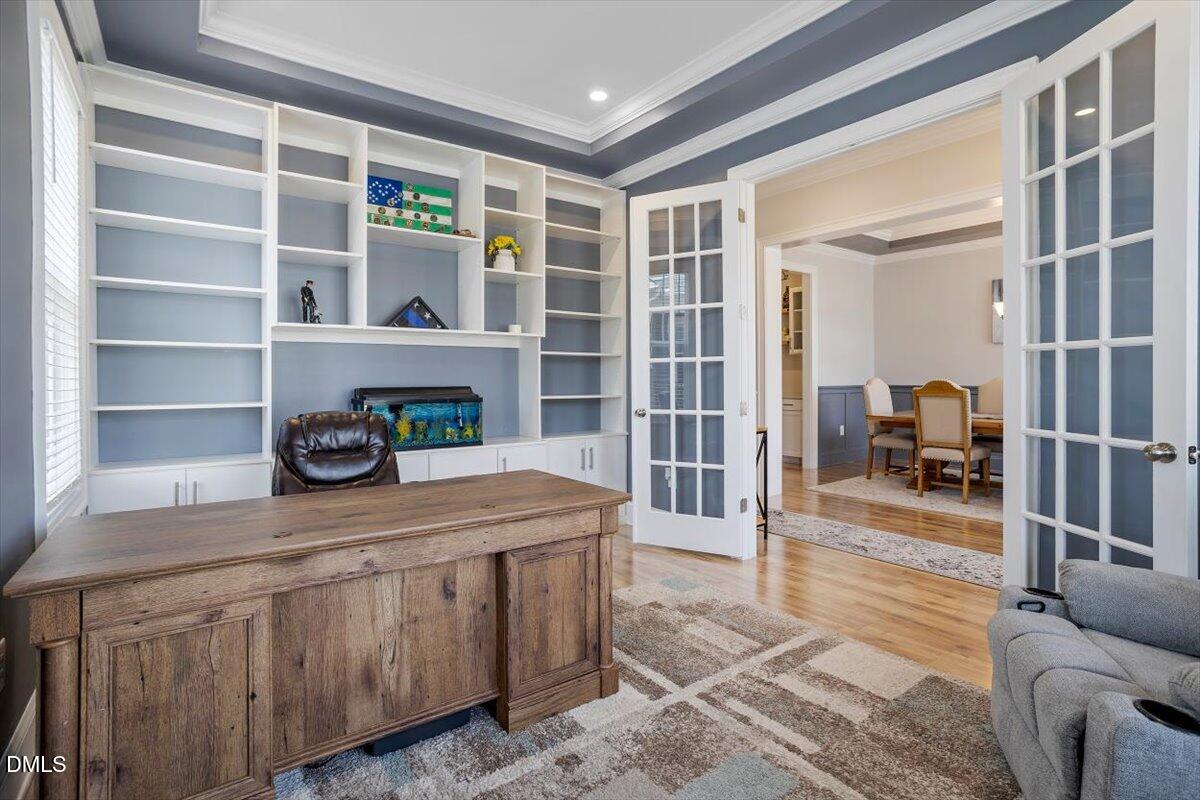
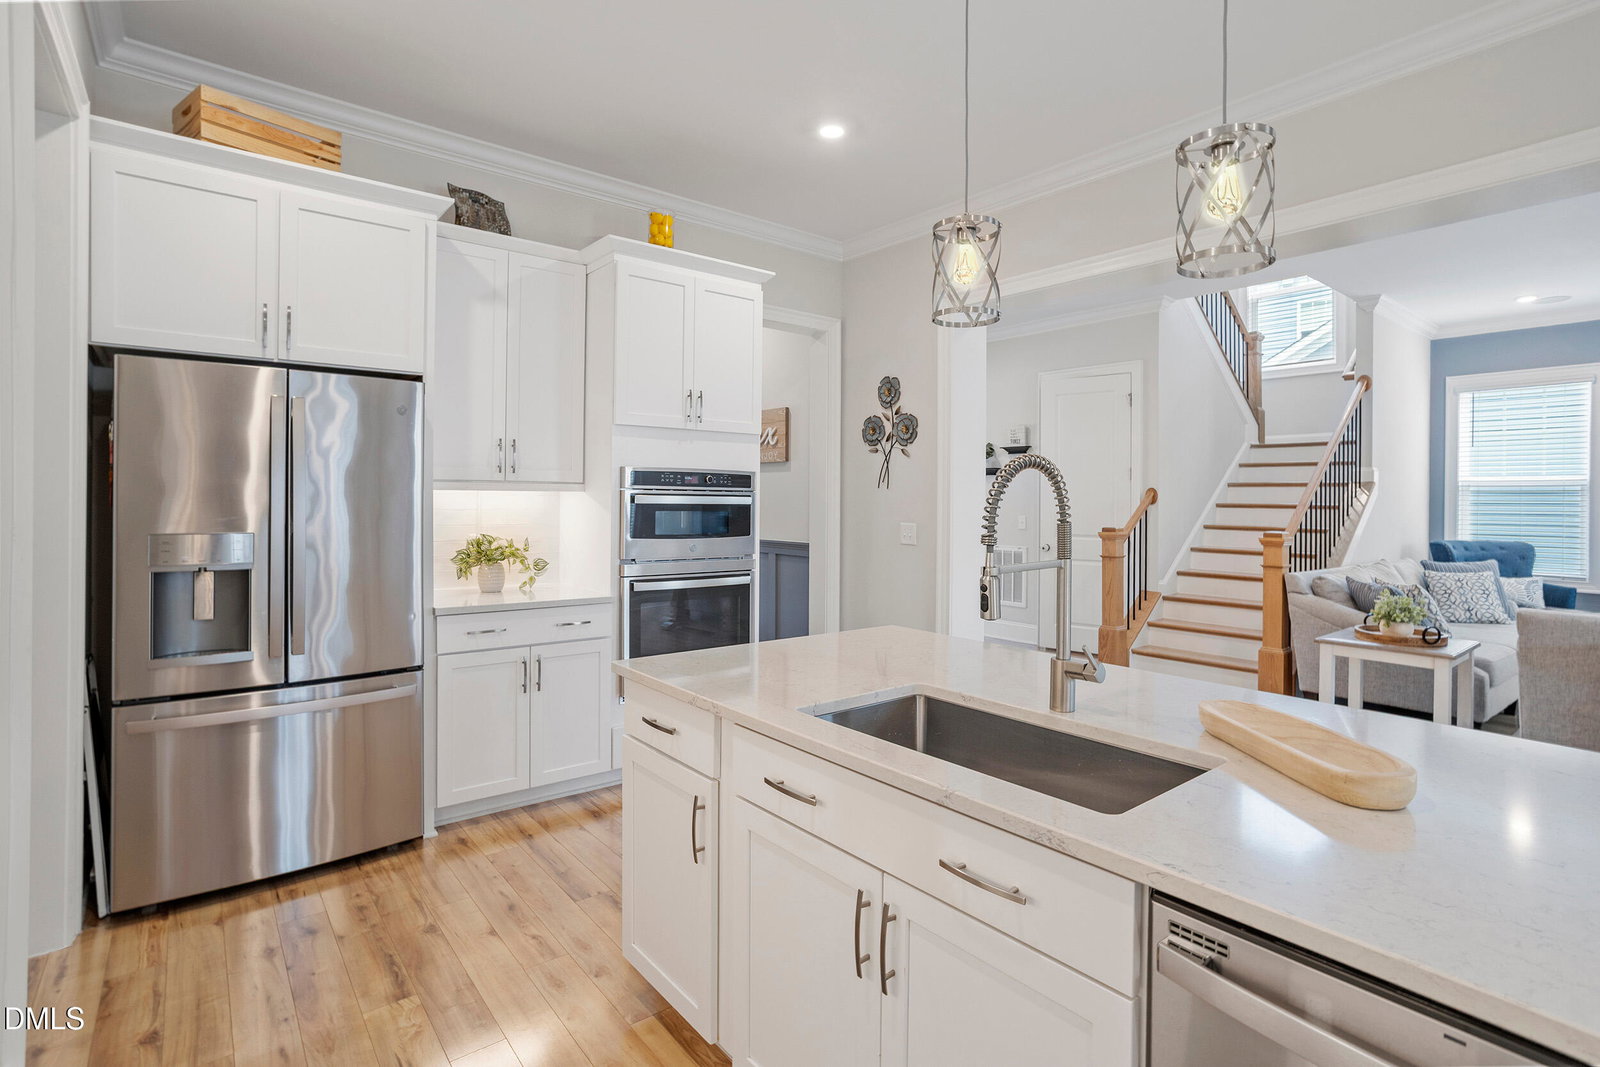
Welcome to 125 Harmony Creek Place in the highly sought-after Woodcreek community. Built in 2021, this beautiful home offers over 5,300 square feet of living space on a half-acre wooded homesite. With 6 bedrooms and 5.5 bathrooms, the home offers incredible flexibility for a variety of needs - whether you're hosting guests, accommodating multi-generational living, or creating dedicated work-from-home spaces. The spacious layout also includes a home office, bonus room and a fully finished basement - adding even more living and entertaining space. The main living areas flow comfortably together, making everyday living and entertaining easy, while the generous square footage gives everyone room to spread out. Living in Woodcreek means enjoying fantastic community amenities, including a resort-style pool with lazy river and water slide, clubhouse, and fitness center - all just minutes from your doorstep. Conveniently located close to restaurants, shopping and major highways. Move in and enjoy!
/u.realgeeks.media/humpreyhyattrealtygroup/Humphrey_and_Hyatt_Stacked_Logo_Color.png)
Additional Information
- Interior Features
- Bookcases, Ceiling Fans, Crown Molding, Double Vanity, Entrance Foyer, Eat-In Kitchen, High Ceilings, Dual Primary Closets, In-Law Arrangement, Kitchen Island, Open Floor Plan, Pantry, Recessed Lighting, Soaking Tub, Storage, Tray Ceiling(s), Walk-In Closet(s), Butler Pantry, Separate Shower, Bathtub/Shower Combination, Water Closets, Quartz/Quartzite Counters, Smooth Ceilings
- Exterior Features
- Lighting, Rain Gutters, Fenced Yard
- Taxes
- $7,799
- HOA Fee
- $271
- Financing
- Conventional
- Property Description
- Traditional
- Flooring
- Carpet, Hardwood, Tile
- Appliances
- Cooktop, Convection Oven, Dishwasher, Electric Cooktop, Microwave, Refrigerator, Range Hood, Stainless Steel Appliance(s), Water Heater, Wine Refrigerator, Water Softener Owned, Wall Oven
- Heating
- Natural Gas
- Air Conditioning
- Central Air, Ceiling Fan(s)
- Stories
- 3
- Levels
- Three Or More
- Roof
- Shingle
- Foundation
- Block
- Parking Features
- Driveway, Garage
- Garage Spaces
- 2
- Elementary School
- Wake - Holly Ridge
- Middle School
- Wake - Holly Ridge
- High School
- Wake - Felton Grove
Mortgage Calculator
Listings provided courtesy of Triangle MLS, Inc. of NC, Internet Data Exchange Database. Information deemed reliable but not guaranteed. © 2026 Triangle MLS, Inc. of North Carolina. Data last updated .