536 Adkins Ridge Rd, Rolesville, NC 27571
- $699,000
- 5
- BD
- 5
- BA
- 3,500
- SqFt




Seller Representative AMG Realty LLC
Buyer Representative
- Sold Price
- $699,000
- List Price
- $699,000
- Status
- CLOSED
- Days on Market
- 188
- Closing Date
- Nov 07, 2025
- MLS#
- 10093730
- Subtype
- Residential
- Style
- Traditional
- Year Built
- 2020
- Bedrooms
- 5
- Bathrooms
- 5
- Full Baths
- 4
- Half Baths
- 1
- Living Area
- 3,500
- Lot Size
- 16,117
- Acres
- 0.37
- Subdivision
- Willoughby
Property Description
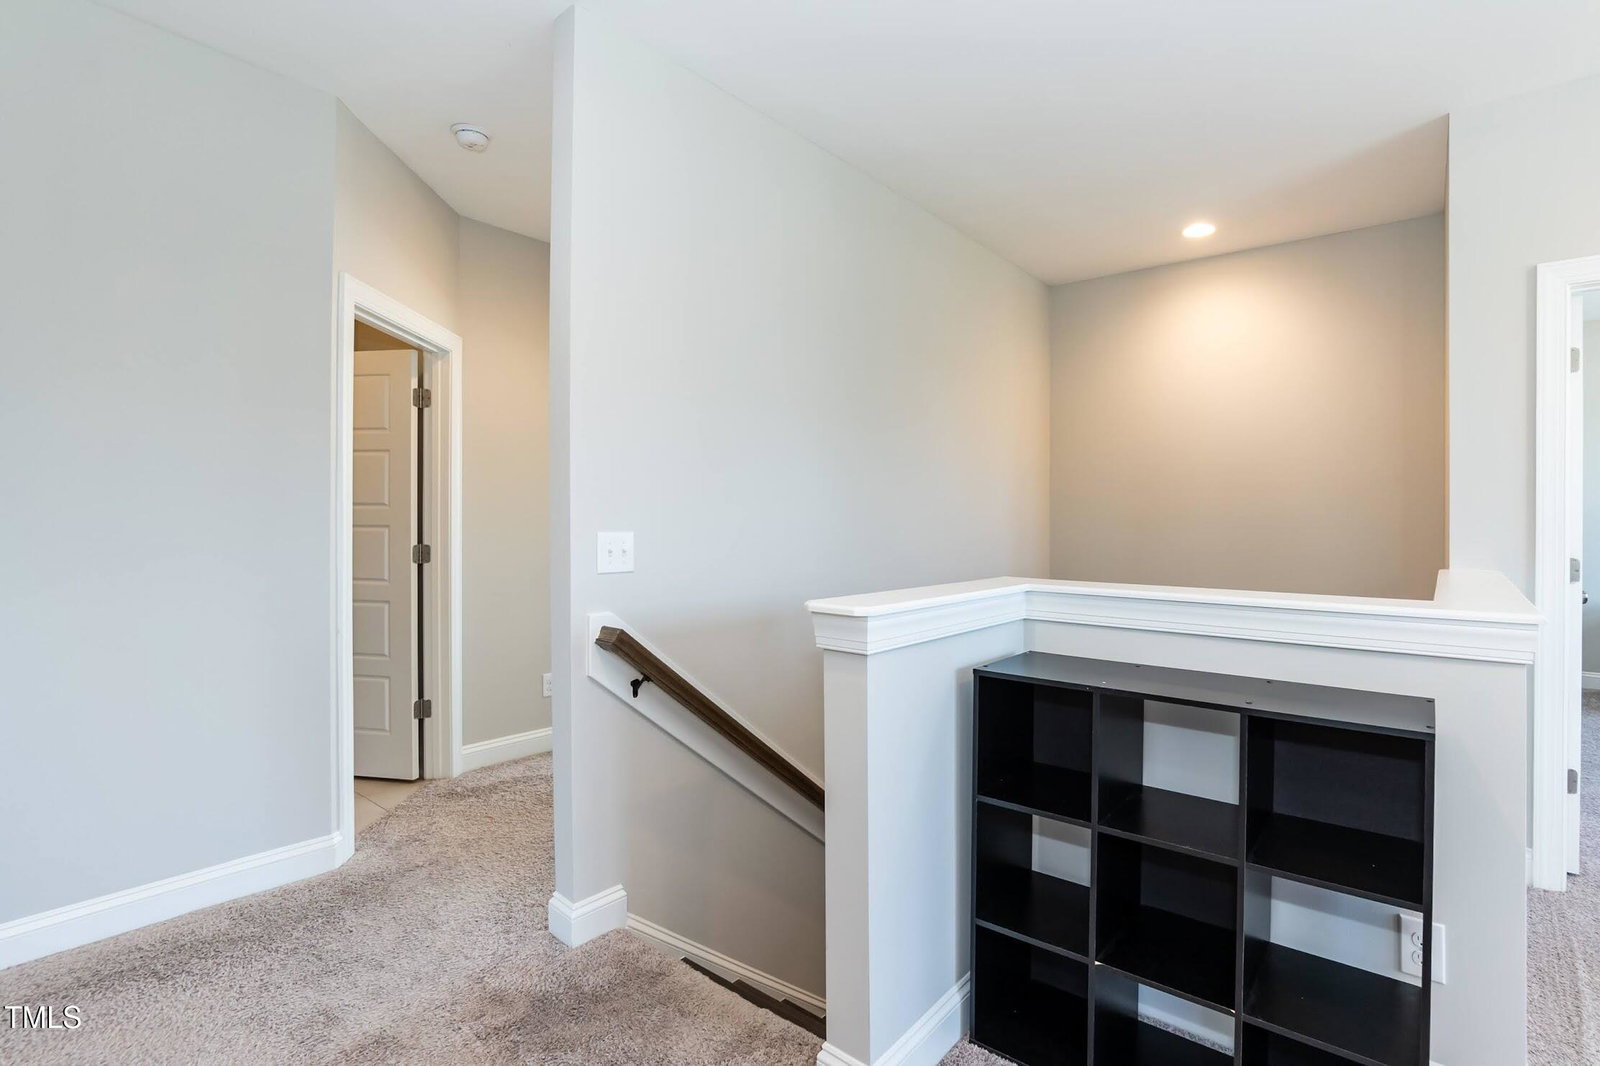
Gorgeous FIVE bedroom home on a beautifully maintained lot. LOADS of curb appeal! Custom front stone work with side entry two car garage, large front porch with oversized swing to enjoy! Backyard features full privacy fencing, stone work fire pit, back deck AND screened in porch! Enter your home into your oversized, welcoming foyer, with hardwood floors! Enjoy your welcoming dining room which connects to the kitchen via a butlers pantry! Kitchen opens up into your huge breakfast nook and family room! Built in oven, range and microwave elevate this spacious kitchen! Downstairs features a full guest suite, including a full bathroom! Upstairs find FOUR more bedrooms, including your master bedroom! Master features deep soaking tub, separate tiled shower and walk in closet! Laundry room upstairs for easy access!
/u.realgeeks.media/humpreyhyattrealtygroup/Humphrey_and_Hyatt_Stacked_Logo_Color.png)
Additional Information
- Interior Features
- Crown Molding, Kitchen Island, Pantry, Recessed Lighting, Soaking Tub, Tray Ceiling(s), Walk-In Closet(s), Second Primary Bedroom, Butler Pantry, Separate Shower, Bathtub/Shower Combination, Walk-In Shower, Smooth Ceilings
- Exterior Features
- Fire Pit, Lighting, Private Yard, Rain Gutters, Fenced Yard
- Taxes
- $6,877
- HOA Fee
- $55
- Property Description
- Traditional
- Flooring
- Carpet, Hardwood, Vinyl, Tile
- Appliances
- Gas Range, Built-In Range, Dishwasher, Microwave, Range Hood, Stainless Steel Appliance(s)
- Heating
- Central, Forced Air, Heat Pump, Natural Gas, Zoned
- Air Conditioning
- Central Air
- Levels
- Two
- Roof
- Shingle
- Foundation
- Other
- Parking Features
- Driveway, Garage
- Garage Spaces
- 2
- Elementary School
- Wake County Schools
- Middle School
- Wake County Schools
- High School
- Wake County Schools
Mortgage Calculator
Listings provided courtesy of Triangle MLS, Inc. of NC, Internet Data Exchange Database. Information deemed reliable but not guaranteed. © 2026 Triangle MLS, Inc. of North Carolina. Data last updated .