Share this with your friends


252-714-6017
Real Estate Company
5816 Valley Stream Trail, Waxhaw, NC 28173
- $730,000
- 4
- BD
- 3
- BA
- 2,900
- SqFt



Listing courtesy of Helen Adams Realty. kpegg@helenadamsrealty.com
Sold listing courtesy of Helen Adams Realty
- Sold Price
- $730,000
- List Price
- $740,000
- Status
- CLOSED
- Days on Market
- 139
- Closing Date
- Oct 14, 2025
- MLS#
- 4262900
- Style
- Traditional
- Year Built
- 1999
- Bedrooms
- 4
- Bathrooms
- 3
- Full Baths
- 3
- Living Area
- 2,900
- Lot Size
- 50,965
- Acres
- 1.17
- Subdivision
- Brantley Oaks
- Neighborhood
- Brantley Oaks
Property Description
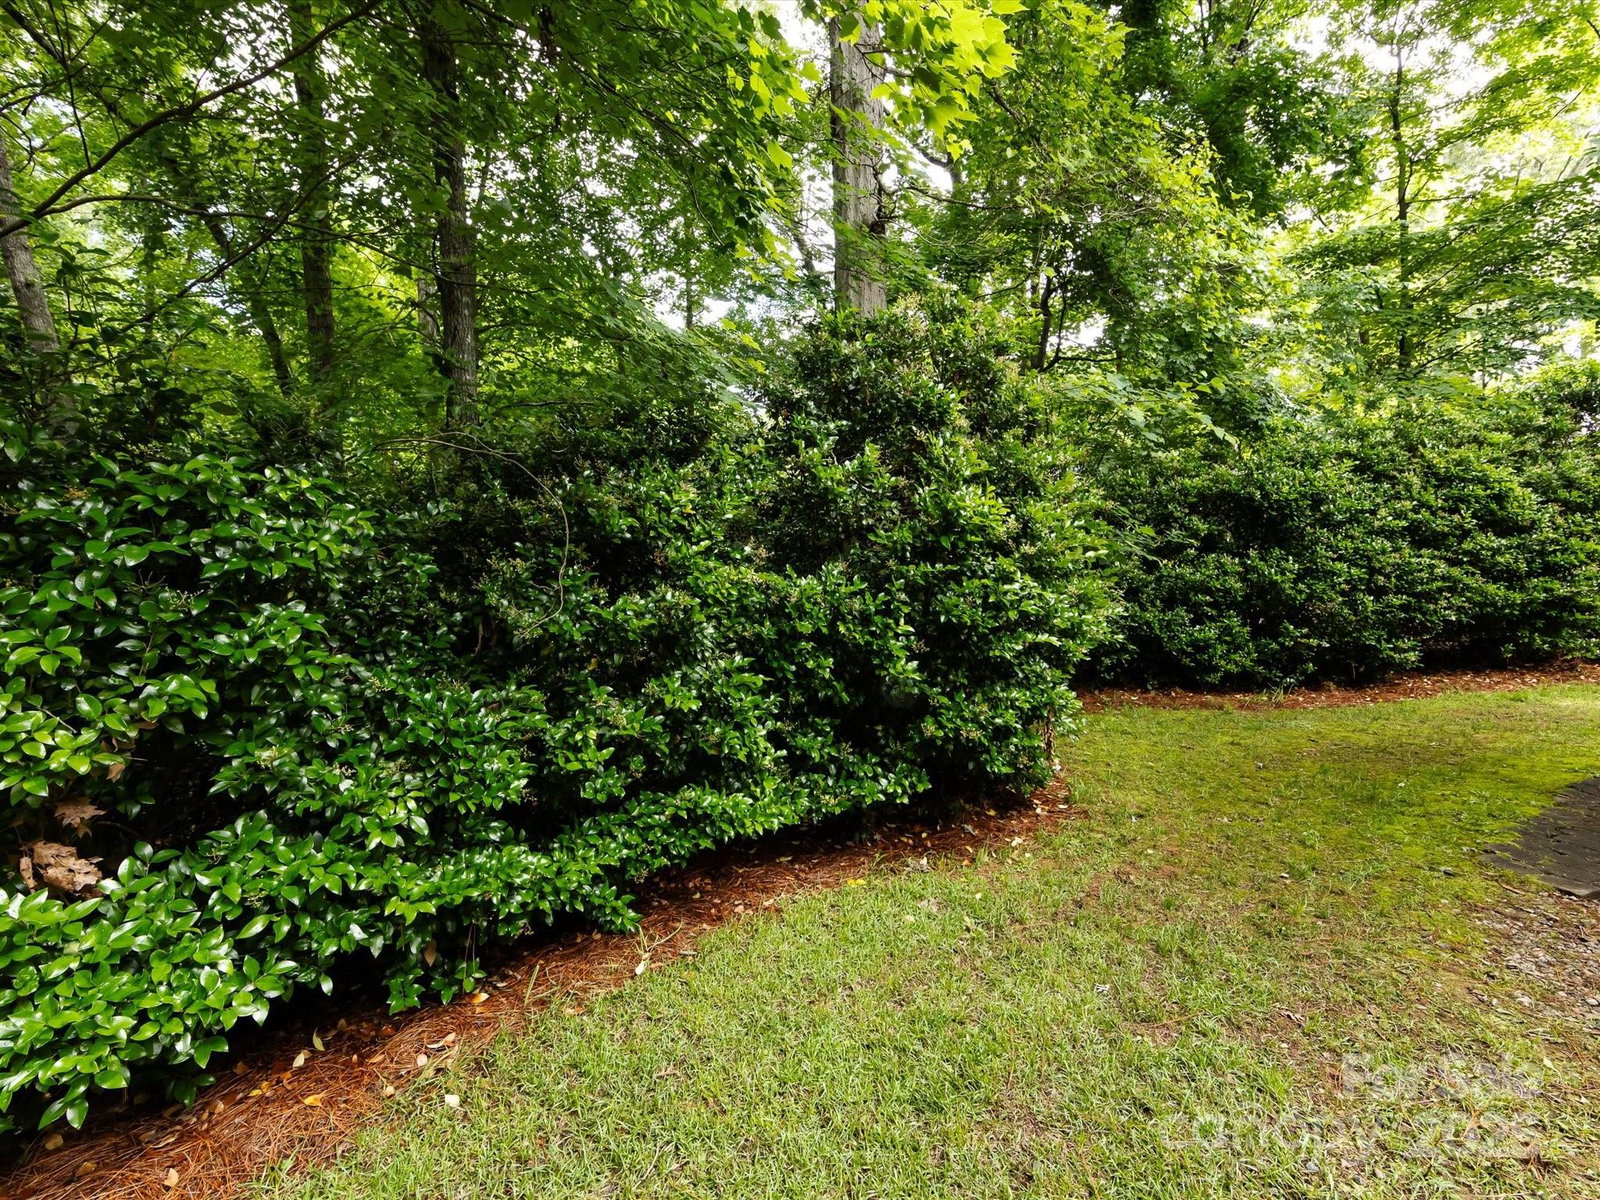
Don’t miss your chance to own a beautiful full-brick home in the highly sought-after Brantley Oaks neighborhood! Nestled on a 1.17-acre private lot, this home offers both space and serenity.Inside, you’ll find 4 spacious bedrooms, 3 full bathrooms, and a large bed/bonus room. Step into the inviting main floor, where an open-concept layout seamlessly connects the dining and living areas perfect for entertaining guests.The fully updated kitchen features stainless steel appliances, white cabinetry, and stunning quartz countertops, making it a true chef’s delight. The main level also includes a luxurious primary suite with a spa-like bath and a custom walk-in closet, plus an additional guest bedroom and full bath. Upstairs, you’ll find two more generously sized bedrooms, a full bath, and a versatile bonus room, perfect for a home office, playroom, or media space. Outside, relax in your own private sanctuary with a screened porch and brick patio, ideal for enjoying the outdoors in peace.
/u.realgeeks.media/humpreyhyattrealtygroup/Humphrey_and_Hyatt_Stacked_Logo_Color.png)
Additional Information
- Interior Features
- Breakfast Bar, Built-in Features, Cable Prewire, Garden Tub, Kitchen Island, Open Floorplan, Pantry, Walk-In Closet(s)
- Exterior Features
- In-Ground Irrigation
- HOA Fee
- $385
- Property Description
- Traditional
- Zoning
- AJ3
- Appliances
- Dishwasher, Disposal, Washer/Dryer
- Heating
- Forced Air, Natural Gas
- Air Conditioning
- Ceiling Fan(s), Central Air
- Exterior Construction
- Site Built
- Levels
- Two
- Foundation
- Crawl Space
- Parking
- Driveway, Attached Garage, Garage Faces Side
- Garage Spaces
- 2
- Elementary School
- Western Union
- Middle School
- Parkwood
- High School
- Parkwood
Mortgage Calculator
“ Based on information submitted to the MLS GRID as of . All data is obtained from various sources and may not have been verified by broker or MLS GRID. Supplied Open House Information is subject to change without notice. All information should be independently reviewed and verified for accuracy. Some IDX listings have been excluded from this website. Properties may or may not be listed by the office/agent presenting the information © 2026 Canopy MLS as distributed by MLS GRID”

Last Updated: