205 Woodburn Rd, Raleigh, NC 27605
- $1,346,700
- 4
- BD
- 4
- BA
- 2,596
- SqFt





Seller Representative Compass -- Raleigh
Buyer Representative
- Sold Price
- $1,346,700
- List Price
- $1,399,000
- Status
- CLOSED
- Days on Market
- 47
- Closing Date
- Mar 04, 2026
- MLS#
- 10141103
- Subtype
- Residential
- Style
- Traditional
- Year Built
- 1920
- Bedrooms
- 4
- Bathrooms
- 4
- Full Baths
- 4
- Living Area
- 2,596
- Lot Size
- 8,712
- Acres
- 0.20
- Subdivision
- Forest Park
Property Description
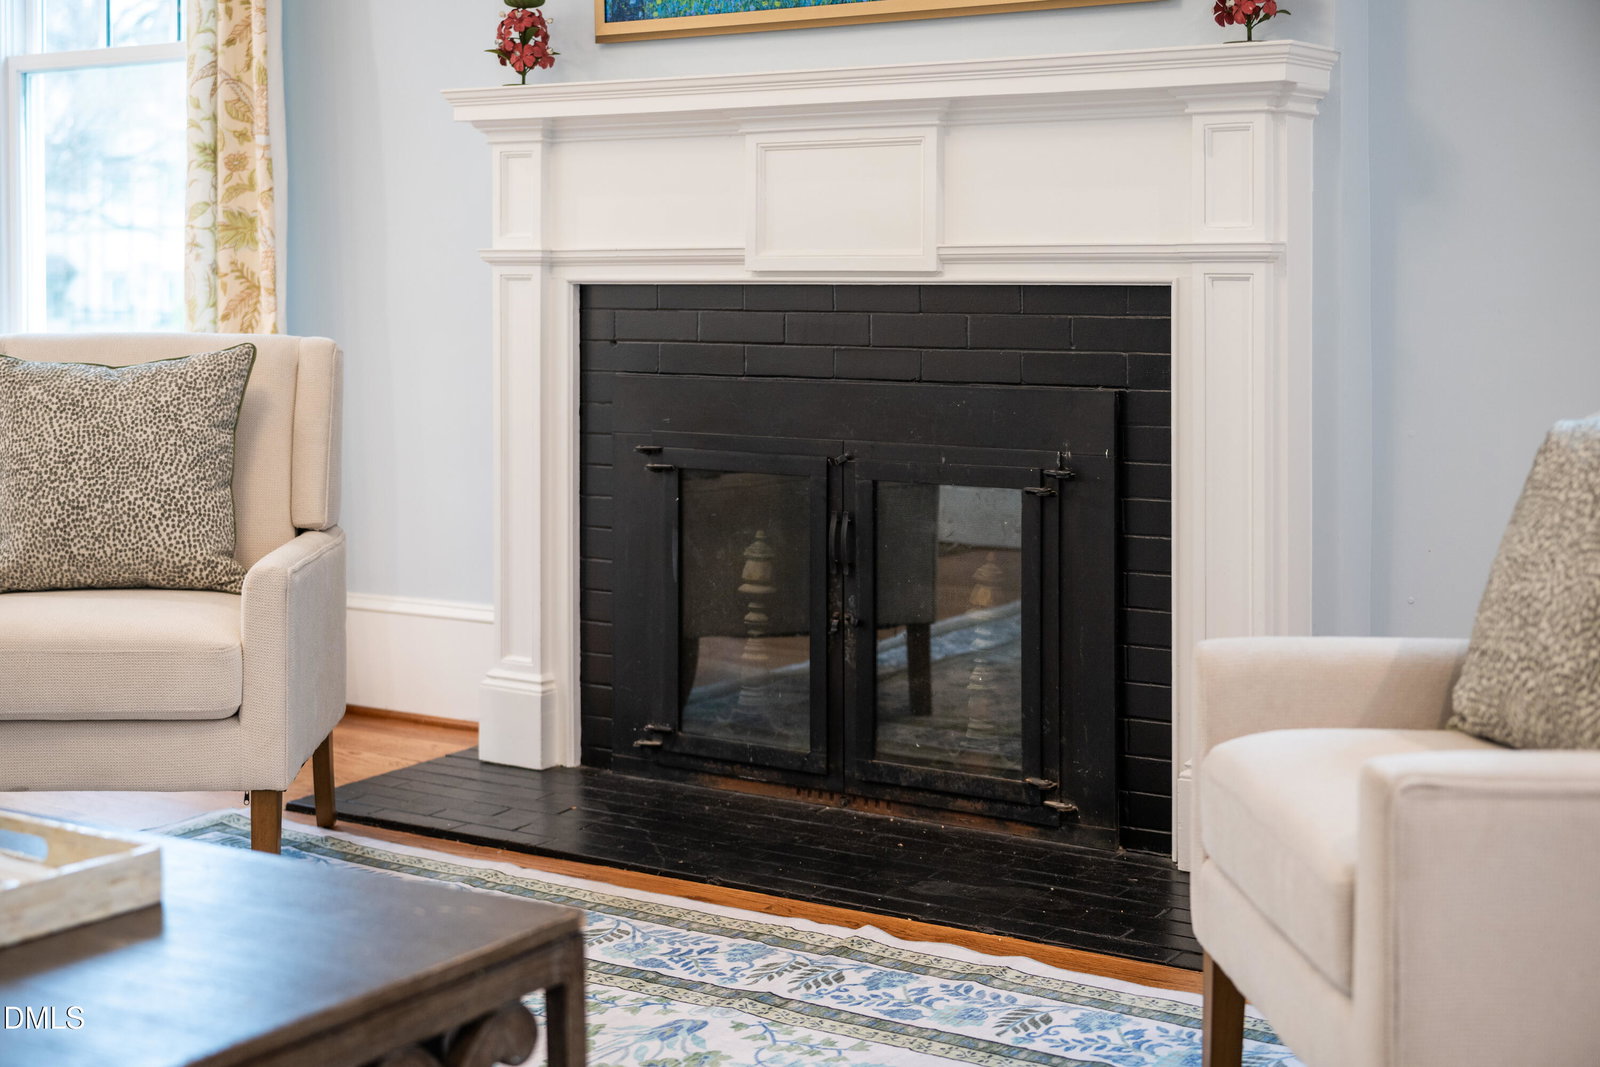
Meet 205 Woodburn Road, an exceptional home in coveted Forest Park - an original Raleigh subdivision first platted in the early 20th century, registered as a national historic district. This home has been cared for by just two families over the past 100+ years. Tediously renovated in 2023 by Neuhoff & Beverly, it is rich in original charm and modern functionality. Open the white picket fence to the original brick path, and spend some time on the oversized front porch. The ceiling was repainted, color matched to the original 1920 ''haint blue''. You'll notice the antique decorative glass around the front door. Inside you'll see high ceilings, abundant natural light, and a stunning new kitchen with marble counters and GE Cafe appliances. Great lengths were taken to preserve original details. Hardwood floors were refinished, cast iron tub resealed, even the original slate roof was preserved and restored. The wood siding is intact with boards over an inch thick - a level of quality simply not available in this era. A careful addition built out a full luxury primary suite upstairs, and a charming office ADU in the fenced-in backyard. Functional updates have made this home efficient: new windows, plumbing, wiring, duct work, blown insulation in attic, laundry upstairs. Alley access to 3 on-site parking spots. An unbeatable location - 2 blocks to the Village District, less than a mile to downtown, 205 Woodburn is a rare opportunity to own a piece of Raleigh's history.
/u.realgeeks.media/humpreyhyattrealtygroup/Humphrey_and_Hyatt_Stacked_Logo_Color.png)
Additional Information
- Taxes
- $9,613
- Financing
- Conventional
- Property Description
- Traditional
- Zoning
- R-6
- Flooring
- Tile, Hardwood
- Appliances
- Gas Oven, Dishwasher, Microwave, Water Heater, Washer/Dryer
- Heating
- Heat Pump
- Air Conditioning
- Central Air, Heat Pump
- Stories
- 2
- Levels
- Two
- Roof
- Slate
- Foundation
- Other
- Elementary School
- Wake - Wiley
- Middle School
- Wake - Oberlin
- High School
- Wake - Broughton
Mortgage Calculator
Listings provided courtesy of Triangle MLS, Inc. of NC, Internet Data Exchange Database. Information deemed reliable but not guaranteed. © 2026 Triangle MLS, Inc. of North Carolina. Data last updated .