Share this with your friends


252-714-6017
Real Estate Company
9822 Zackery Avenue, Charlotte, NC 28277
- $845,000
- 4
- BD
- 3
- BA
- 3,293
- SqFt




Listing courtesy of Corcoran HM Properties. peggypeterson@hmproperties.com
Sold listing courtesy of Coldwell Banker Realty
- Sold Price
- $845,000
- List Price
- $799,000
- Status
- CLOSED
- Days on Market
- 38
- Closing Date
- Apr 13, 2026
- MLS#
- 4352487
- Year Built
- 1999
- Bedrooms
- 4
- Bathrooms
- 3
- Full Baths
- 2
- Half Baths
- 1
- Living Area
- 3,293
- Lot Size
- 19,602
- Acres
- 0.45
- Subdivision
- Wynridge Estates
- Neighborhood
- Wynridge Estates
Property Description
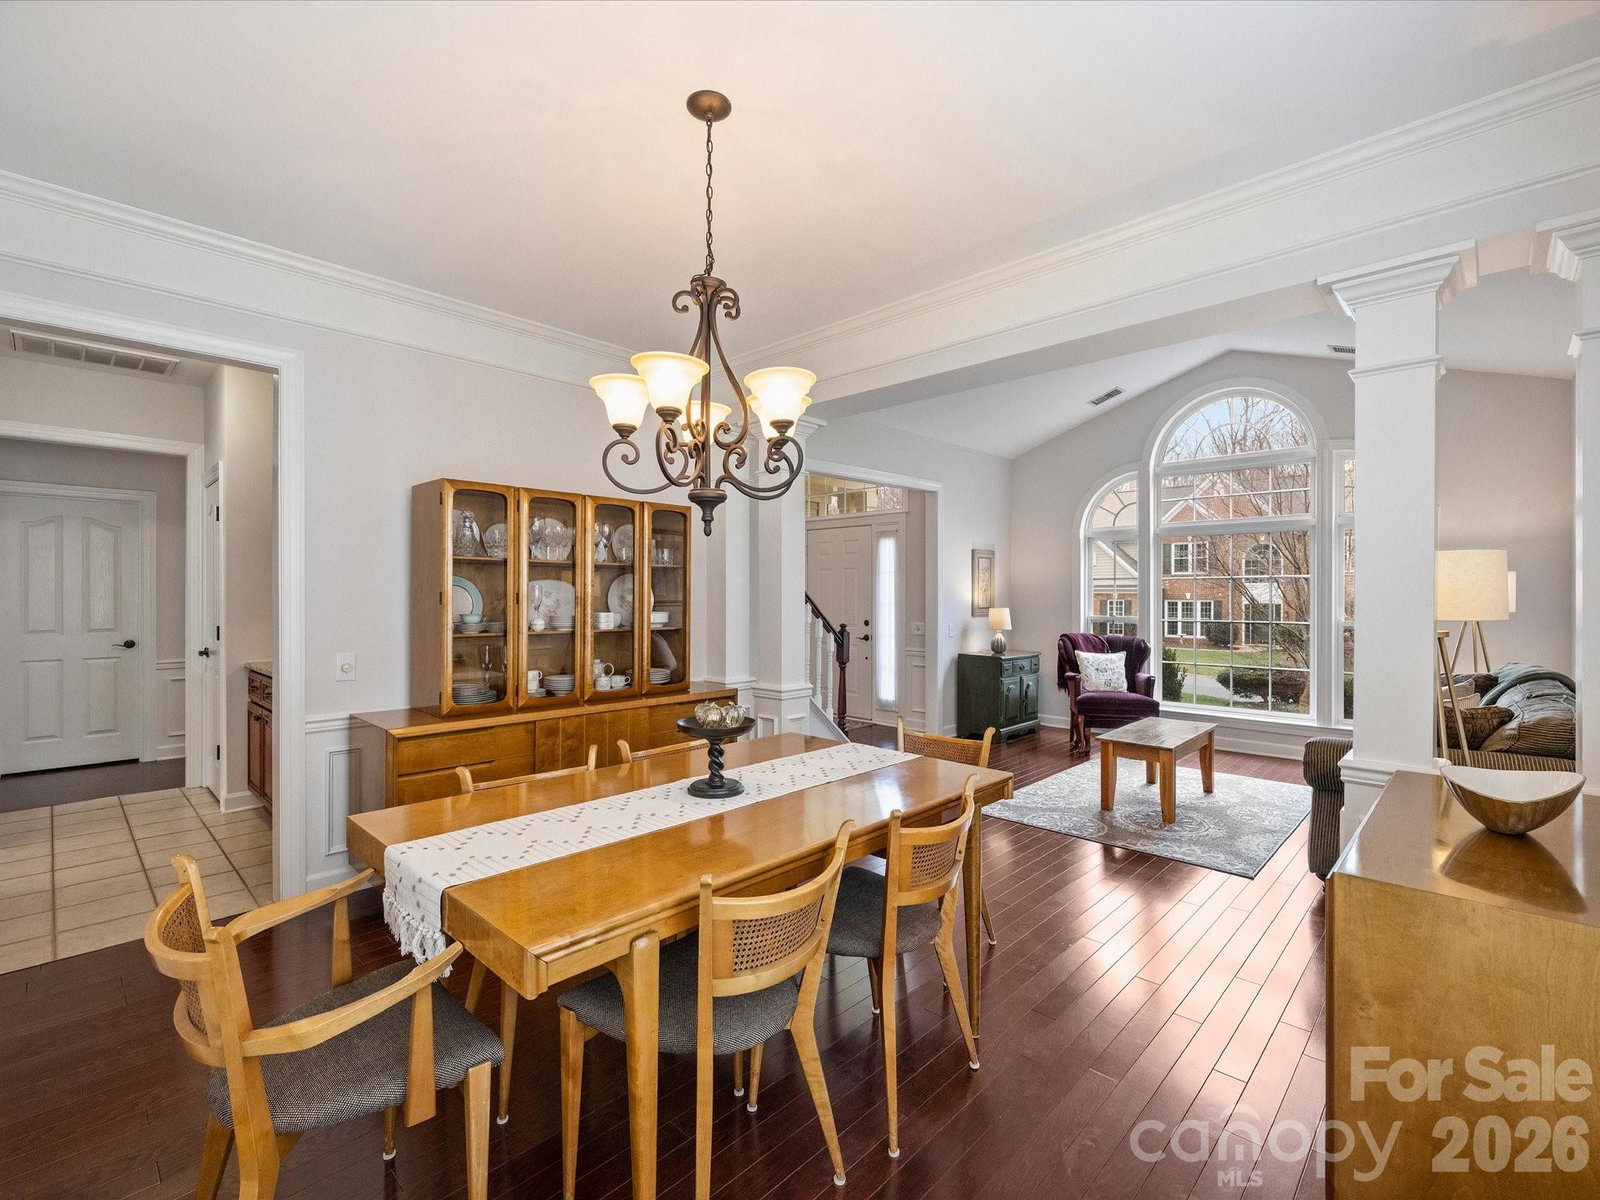
Welcome to sought-after Wynridge Estates! This immaculate cul-de-sac home is perfectly positioned on a remarkable lot featuring irrigation, an extended paver patio, storage shed, and a partially fenced rear yard with plenty of room for outdoor activities and entertaining. Inside you are greeted by a stunning two-story foyer filled with natural light at every turn. Wood flooring spans the majority of the main level, which includes formal living and dining rooms, as well as a private home office with French doors. The spacious kitchen with breakfast area flows seamlessly into the dramatic two-story great room with a gas fireplace, beautifully shared with the expansive sunroom lined with windows. Upstairs, you’ll find an expansive primary suite along with three generously sized secondary bedrooms and a hall bath. Ideally located within walking distance to schools, shopping, and restaurants, this home reflects true pride of ownership and offers the perfect blend of comfort, space, and convenience.
/u.realgeeks.media/humpreyhyattrealtygroup/Humphrey_and_Hyatt_Stacked_Logo_Color.png)
Additional Information
- Interior Features
- Attic Other, Entrance Foyer, Garden Tub, Kitchen Island, Pantry, Walk-In Closet(s)
- Exterior Features
- In-Ground Irrigation
- HOA Fee
- $178
- Appliances
- Dishwasher, Disposal, Electric Cooktop, Gas Water Heater, Microwave, Wall Oven
- Heating
- Natural Gas
- Air Conditioning
- Ceiling Fan(s), Central Air
- Exterior Construction
- Site Built
- Levels
- Two
- Roof
- Architectural Shingle
- Foundation
- Slab
- Parking
- Garage Faces Side
- Garage Spaces
- 2
- Elementary School
- Knights View
- Middle School
- Community House
- High School
- Ardrey Kell
Mortgage Calculator
“ Based on information submitted to the MLS GRID as of . All data is obtained from various sources and may not have been verified by broker or MLS GRID. Supplied Open House Information is subject to change without notice. All information should be independently reviewed and verified for accuracy. Some IDX listings have been excluded from this website. Properties may or may not be listed by the office/agent presenting the information © 2026 Canopy MLS as distributed by MLS GRID”

Last Updated: