1110 Whitby Moore Street, Charlotte, NC 28273
- $410,000
- 3
- BD
- 4
- BA
- 2,091
- SqFt




Listing courtesy of Premier Sotheby's International Realty. sara.elizabeth@premiersir.com
- List Price
- $410,000
- Status
- ACTIVE
- Days on Market
- 18
- MLS#
- 4414562
- Year Built
- 2019
- Bedrooms
- 3
- Bathrooms
- 4
- Full Baths
- 3
- Half Baths
- 1
- Living Area
- 2,091
- Lot Size
- 1,306
- Acres
- 0.03
- Subdivision
- Hadley At Arrowood Station
- Neighborhood
- Hadley at Arrowood Station
Property Description
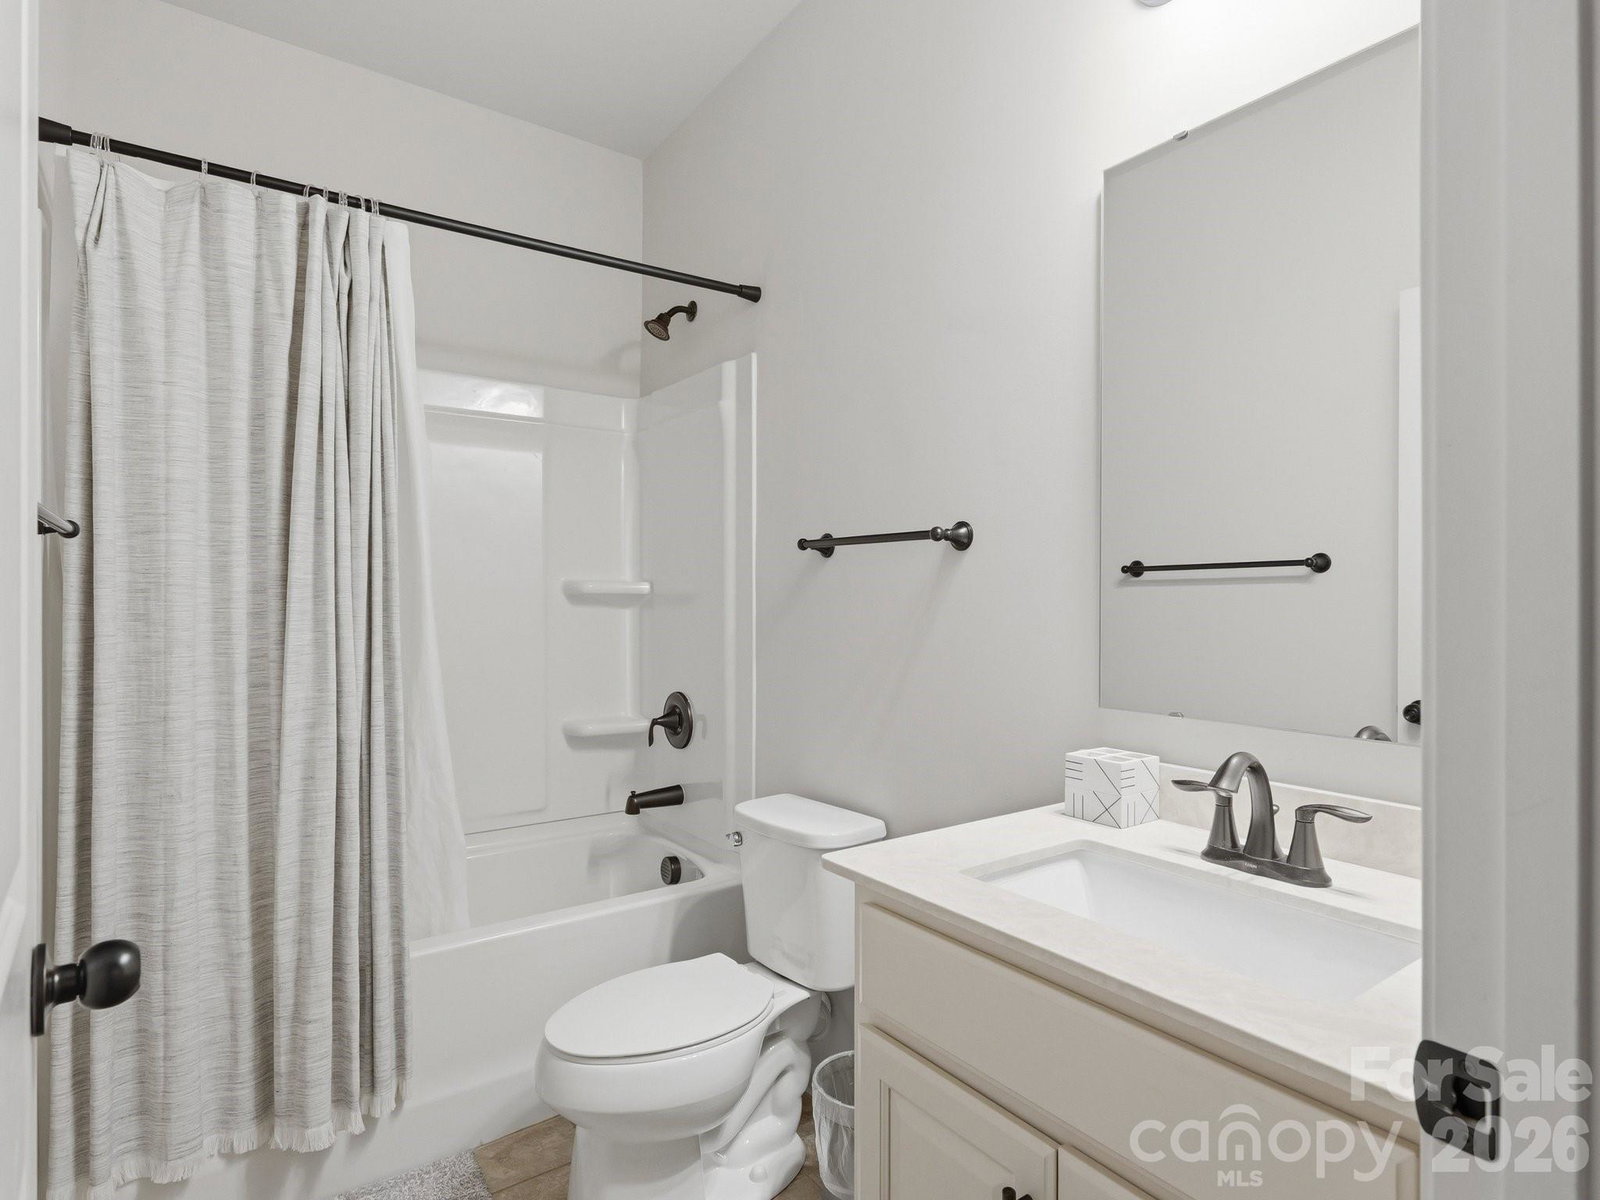
LIGHT RAIL + 2,000+ SF + 1 YEAR OF HOA FEES PAID BY SELLER! Spacious, sophisticated, and exceptionally convenient, this impressive mid-entry townhome delivers the lifestyle today's buyers are looking for. Just steps from the light rail and minutes from SouthPark, Uptown, Carolina Place, Prime Outlets, and Charlotte Douglas International Airport, the location is hard to beat. Inside, 12-foot ceilings create an immediate sense of openness and scale. The thoughtfully designed floor plan features a 2-car attached garage, versatile lower-level guest suite, spacious primary suite, and an open-concept main level ideal for everyday living and entertaining. The show-stopping kitchen is the heart of the home, featuring seating for up to six, granite countertops, tile backsplash, pantry, stainless steel appliances, 2-oven gas range, and 42-inch ivory cabinetry opening seamlessly to the great room and dining area. Step outside to the private rear deck balcony or enjoy the community's resort-style pool. And here's the extra: Seller is offering 1 YEAR OF HOA FEES PAID AT CLOSING, giving the next owner even more value from day one.If you're looking for space, style, convenience, and easy access to the best of Charlotte, this one deserves a closer look.
/u.realgeeks.media/humpreyhyattrealtygroup/Humphrey_and_Hyatt_Stacked_Logo_Color.png)
Additional Information
- Interior Features
- Attic Stairs Pulldown
- Exterior Features
- Lawn Maintenance
- HOA Fee
- $256
- Appliances
- Dishwasher, Disposal, Microwave, Self Cleaning Oven, Washer/Dryer
- Heating
- Forced Air
- Air Conditioning
- Ceiling Fan(s), Central Air
- Exterior Construction
- Site Built
- Levels
- Three
- Roof
- Fiberglass
- Foundation
- Slab, Other - See Remarks
- Pool
- Yes
- Parking
- Parking Space(s)
- Garage Spaces
- 2
- Elementary School
- Starmount
- Middle School
- Carmel
- High School
- South Mecklenburg
Mortgage Calculator
“ Based on information submitted to the MLS GRID as of . All data is obtained from various sources and may not have been verified by broker or MLS GRID. Supplied Open House Information is subject to change without notice. All information should be independently reviewed and verified for accuracy. Some IDX listings have been excluded from this website. Properties may or may not be listed by the office/agent presenting the information © 2026 Canopy MLS as distributed by MLS GRID”

Last Updated: