1716 Bay Street, Charlotte, NC 28204
- $1,450,000
- 5
- BD
- 5
- BA
- 2,883
- SqFt




Listing courtesy of Keller Williams Lake Norman. Matt@TheSarverGroup.com
Sold listing courtesy of Helen Adams Realty
- Sold Price
- $1,450,000
- List Price
- $1,500,000
- Status
- CLOSED
- Days on Market
- 54
- Closing Date
- Oct 08, 2025
- MLS#
- 4289594
- Style
- Transitional
- Year Built
- 2013
- Bedrooms
- 5
- Bathrooms
- 5
- Full Baths
- 4
- Half Baths
- 1
- Living Area
- 2,883
- Lot Size
- 5,227
- Acres
- 0.12
- Subdivision
- Elizabeth
- Neighborhood
- Elizabeth
Property Description
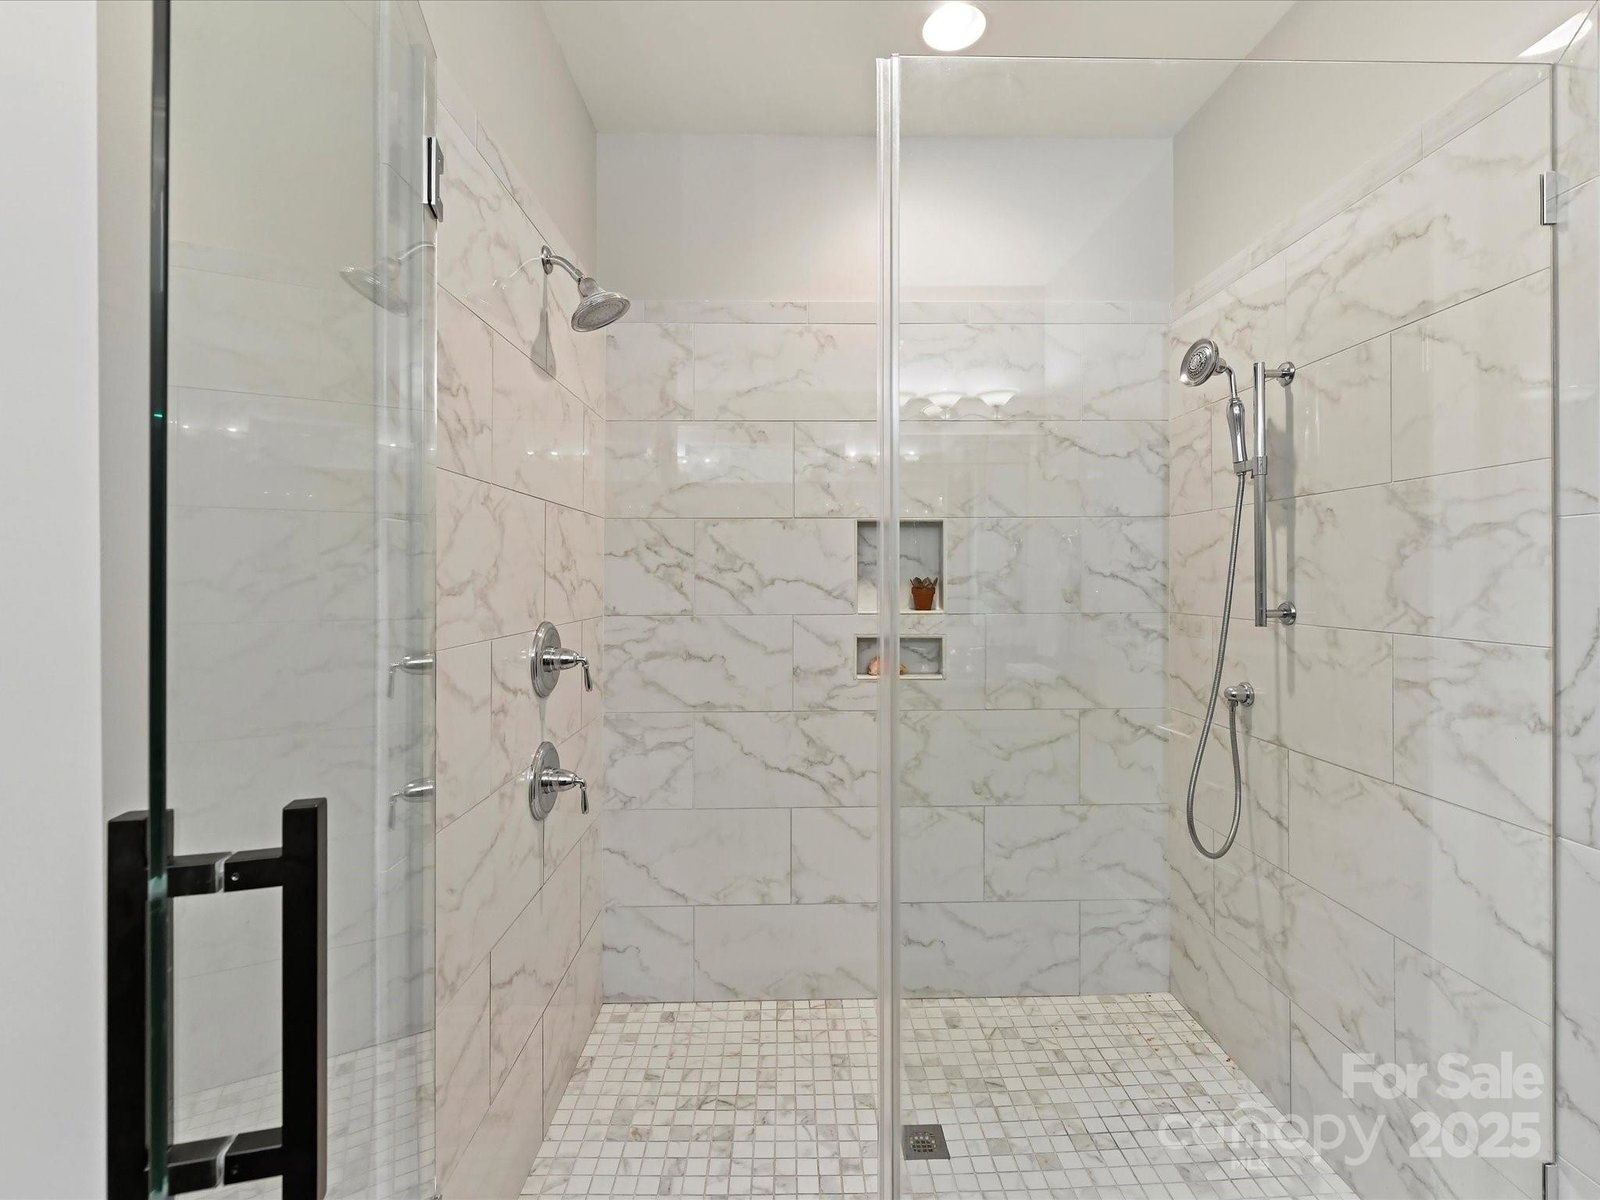
Gorgeous, Custom Built Home with 1 car detached garage & apartment (w/bedroom/full bath), located in the heart of historic Elizabeth! Built by Grandfather Homes with high quality craftsmanship & extensive experience, this home boasts high end finishes throughout! 10' ceilings, heavy moldings & hardwood floors lend to the quality! Vaulted Dining Room greets you upon entering! Remodeled, Gourmet Kitchen features quartz counters, Zline appliances, custom tile back splash, spacious island, 6 burner gas stove, hood & pot filler! Butler's Pantry! Great Room features built ins with cozy gas fireplace! Convenient Guest or Mother in law Suite on main with full bath access! Upper level offers spacious, vaulted primary suite with beautiful bath, walk in closet & 2 additional Bedrooms with walk in closets! 3rd level offers coveted flex space/sitting area & office with kitchenette, half bath & walk in storage! Desirable Screened Porch & back yard area with tiered deck/pergola & fenced for privacy!
/u.realgeeks.media/humpreyhyattrealtygroup/Humphrey_and_Hyatt_Stacked_Logo_Color.png)
Additional Information
- Interior Features
- Attic Other, Attic Stairs Pulldown, Breakfast Bar, Built-in Features, Cable Prewire, Entrance Foyer, Garden Tub, Kitchen Island, Open Floorplan, Storage, Walk-In Closet(s)
- Exterior Features
- Fire Pit, Gas Grill
- Property Description
- Transitional
- Appliances
- Bar Fridge, Dishwasher, Electric Oven, Electric Water Heater, Exhaust Hood, Filtration System, Gas Cooktop, Gas Range, Gas Water Heater, Microwave, Plumbed For Ice Maker, Self Cleaning Oven, Tankless Water Heater
- Heating
- Forced Air, Natural Gas, Zoned
- Air Conditioning
- Ceiling Fan(s), Central Air, Zoned
- Exterior Construction
- Site Built
- Levels
- Two and a Half
- Roof
- Shingle
- Foundation
- Crawl Space
- Parking
- Driveway, Detached Garage
- Garage Spaces
- 1
- Elementary School
- Eastover
- Middle School
- Sedgefield
- High School
- Myers Park
Mortgage Calculator
“ Based on information submitted to the MLS GRID as of . All data is obtained from various sources and may not have been verified by broker or MLS GRID. Supplied Open House Information is subject to change without notice. All information should be independently reviewed and verified for accuracy. Some IDX listings have been excluded from this website. Properties may or may not be listed by the office/agent presenting the information © 2026 Canopy MLS as distributed by MLS GRID”

Last Updated: