4238 Donnybrook Place, Charlotte, NC 28205
- $528,380
- 3
- BD
- 2
- BA
- 1,750
- SqFt






Listing courtesy of NorthGroup Real Estate LLC. gary@garybrealtor.com
Sold listing courtesy of Geoff Campbell Realty Inc
- Sold Price
- $528,380
- List Price
- $550,000
- Status
- CLOSED
- Days on Market
- 73
- Closing Date
- Jul 07, 2026
- MLS#
- 4370044
- Style
- Ranch
- Year Built
- 1962
- Bedrooms
- 3
- Bathrooms
- 2
- Full Baths
- 2
- Living Area
- 1,750
- Lot Size
- 9,583
- Acres
- 0.22
- Subdivision
- Windsor Park
- Neighborhood
- Windsor Park
Property Description
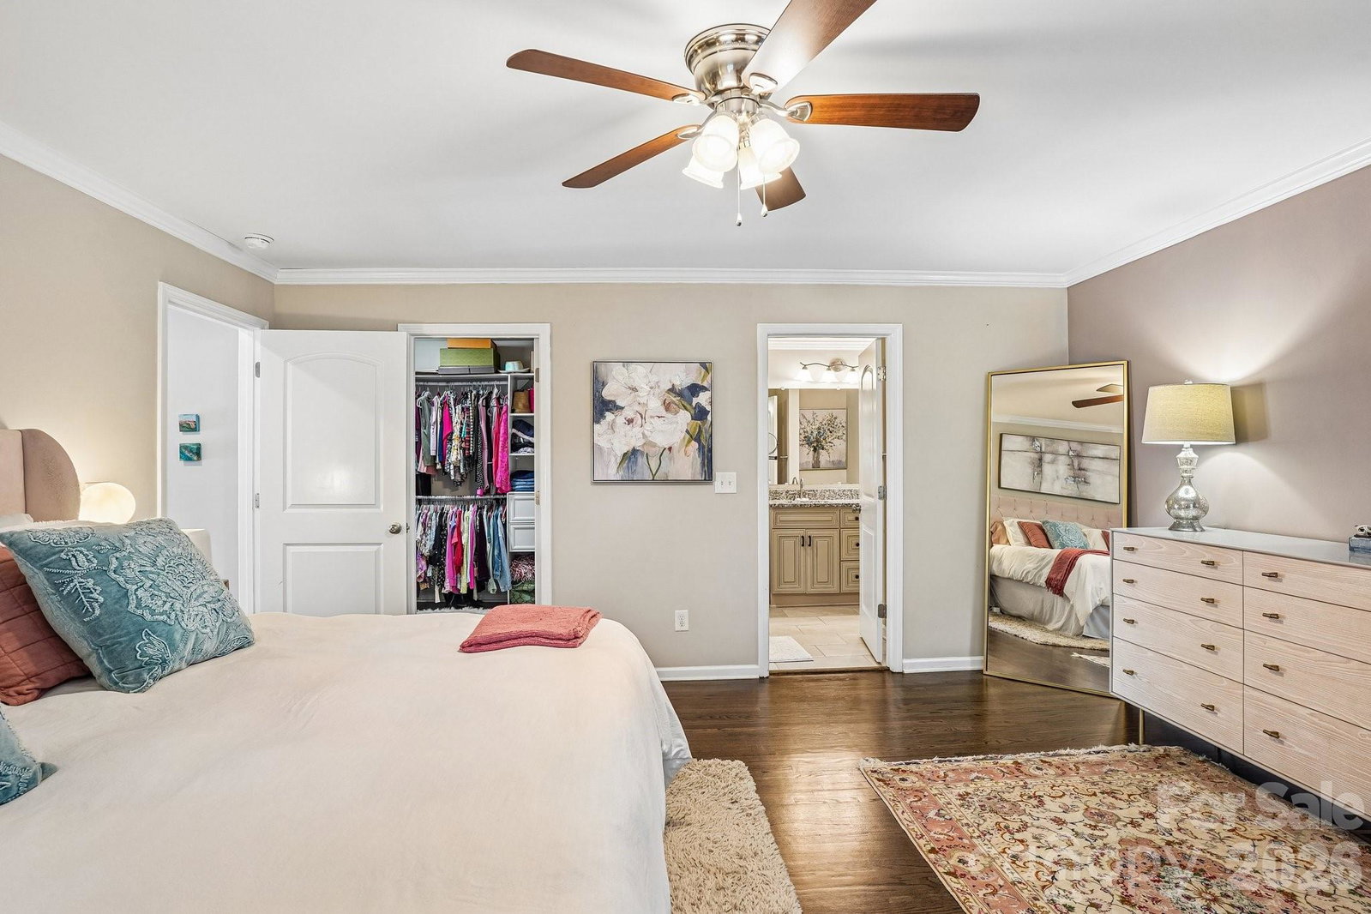
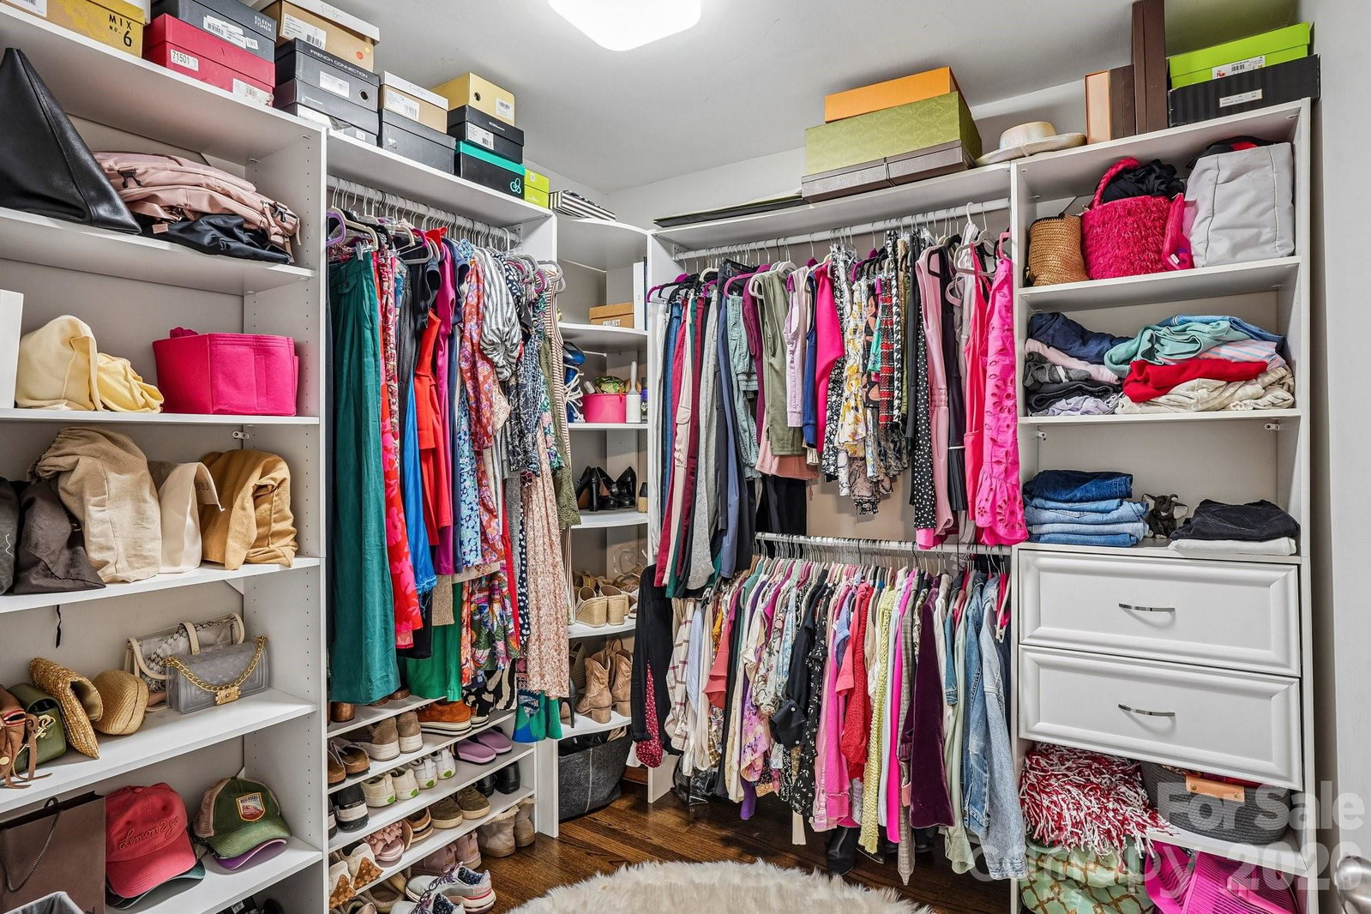
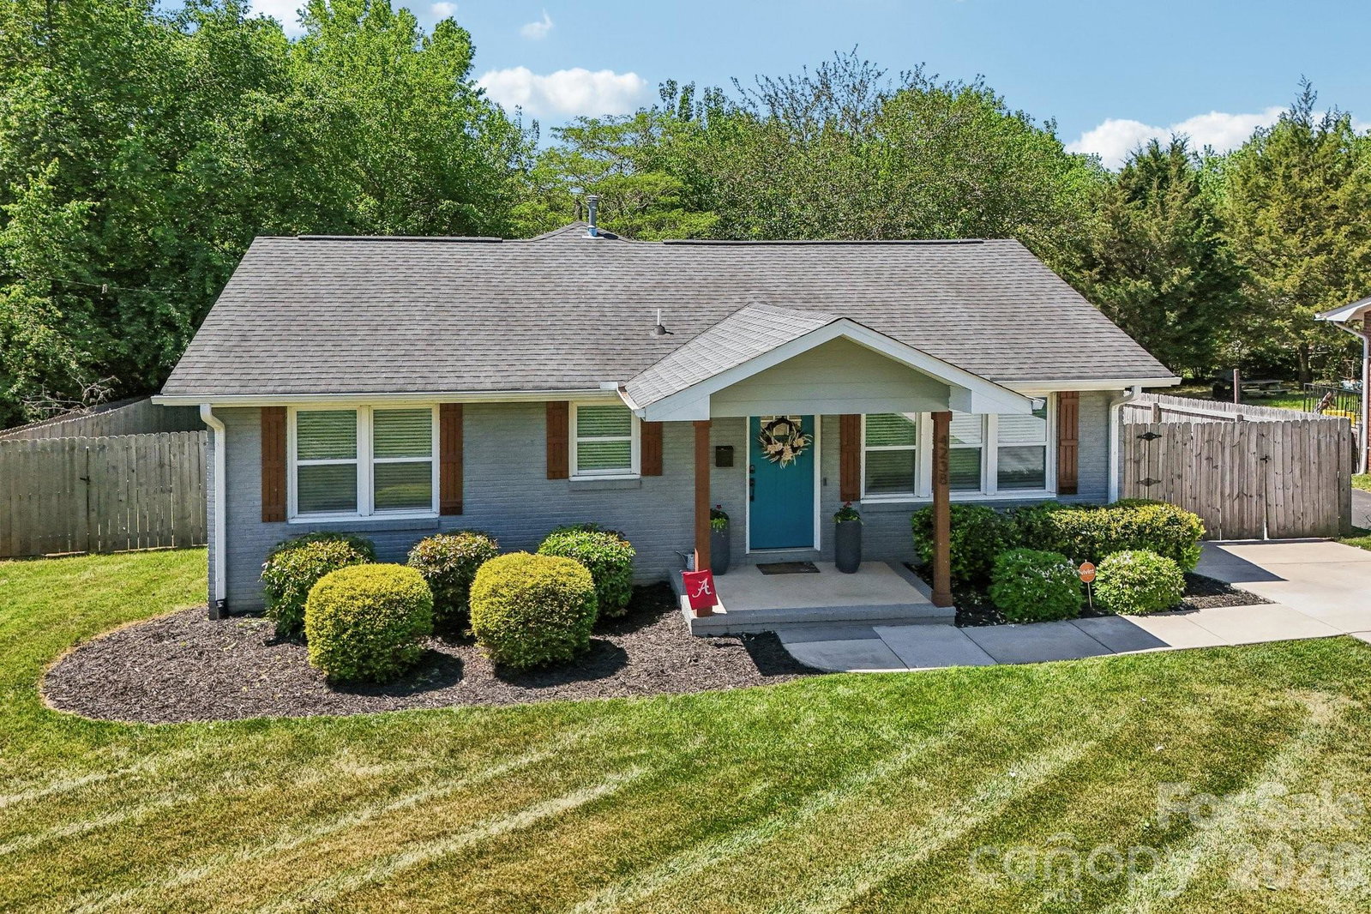
Bright, beautifully updated Windsor Park ranch in one of Charlotte’s most sought-after neighborhoods—no HOA! This move-in ready home features an open-concept layout filled with natural light, perfect for modern living and entertaining. The updated kitchen flows seamlessly into the dining and living areas and includes granite countertops, stainless steel appliances, and tile backsplash. Spacious primary suite offers a true retreat with a huge walk-in closet, expansive shower, and newly updated flooring. Hardwood floors in the main living areas and custom tile in the bathrooms add to the home’s stylish, move-in ready appeal. A new concrete driveway enhances both curb appeal and everyday convenience. Enjoy exceptional outdoor living with a large deck plus a separate covered deck, perfect for relaxing, entertaining, or creating your ideal backyard setup. The fully fenced private yard provides space for pets, play, or future additions like a fire pit or garden. Additional upgrades include french drains, crawl space vapor barrier, and a well-maintained HVAC system with Nest thermostat. Located just minutes from NoDa, Plaza Midwood, and Uptown Charlotte, with easy access to trendy restaurants, breweries, bars, and shopping, this home offers the perfect blend of comfort, style, and location. Don’t miss this opportunity in a highly desirable area!
/u.realgeeks.media/humpreyhyattrealtygroup/Humphrey_and_Hyatt_Stacked_Logo_Color.png)
Additional Information
- Property Description
- Ranch
- Appliances
- Dishwasher, Disposal, Electric Water Heater, Exhaust Fan, Gas Oven, Gas Range, Microwave, Plumbed For Ice Maker
- Heating
- Central, Forced Air, Natural Gas
- Air Conditioning
- Ceiling Fan(s), Central Air
- Exterior Construction
- Site Built
- Levels
- One
- Roof
- Architectural Shingle
- Foundation
- Crawl Space
- Parking
- Driveway
- Elementary School
- Unspecified
- Middle School
- Unspecified
- High School
- Unspecified
Mortgage Calculator
“ Based on information submitted to the MLS GRID as of . All data is obtained from various sources and may not have been verified by broker or MLS GRID. Supplied Open House Information is subject to change without notice. All information should be independently reviewed and verified for accuracy. Some IDX listings have been excluded from this website. Properties may or may not be listed by the office/agent presenting the information © 2026 Canopy MLS as distributed by MLS GRID”

Last Updated: