214 Seven Oaks Dr, Washington, GA 30673
- $283,000
- 3
- BD
- 2
- BA
- 1,659
- SqFt




Listing courtesy of EXP Realty LLC.
Seller Representative EXP Realty LLC
Listing courtesy of EXP Realty LLC. Contact:
Sold listing courtesy of NON MLS MEMBER
Buyer Representative NON MLS MEMBER
- Sold Price
- $283,000
- List Price
- $289,900
- Status
- CLOSED
- Days on Market
- 23
- Closing Date
- May 28, 2026
- MLS#
- CL352930
- Subtype
- Residential
- Style
- Rustic, Traditional
- Year Built
- 1991
- Bedrooms
- 3
- Bathrooms
- 2
- Full Baths
- 2
- Living Area
- 1,659
- Lot Size
- 61,420
- Acres
- 1.41
- Subdivision
- Seven Oaks
- Neighborhood
- Seven Oaks
Property Description
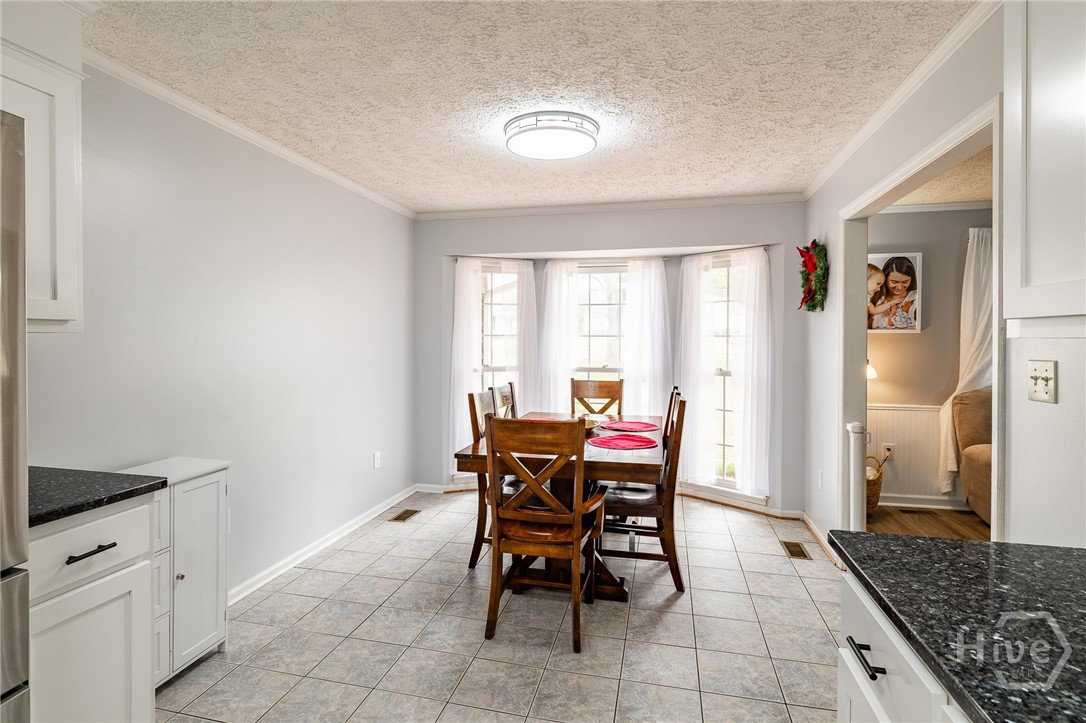
Looking for peaceful country living in Washington, GA? Welcome to 214 Seven Oaks Dr. A beautifully updated 3-bedroom, 2-bath home set on 1.41 acres, offering the space, comfort, and quiet lifestyle buyers are actively searching for. Step inside to a spacious family room filled with natural light and centered around a wood-burning fireplace. Perfect for relaxing evenings or entertaining guests. The kitchen and dining room combination features stainless steel appliances and a functional layout designed for everyday living. The main-level primary suite provides convenience and privacy, complete with a walk-in closet and a well-appointed bathroom with tile finishes. Two additional bedrooms offer flexibility for family, guests, or a home office. Enjoy the best of outdoor living with a welcoming front porch and a large back deck overlooking your expansive yard. Surrounded by mature trees and open space, this property delivers the peace and privacy that’s hard to find. Additional features include a 2-car garage with a dedicated storage room and a detached storage building or workshop. Perfect for hobbies, equipment, or extra workspace. If you're searching for a move-in ready home with land in Washington, GA, this property delivers space, functionality, and a true country lifestyle.
/u.realgeeks.media/humpreyhyattrealtygroup/Humphrey_and_Hyatt_Stacked_Logo_Color.png)
Additional Information
- Interior Features
- Breakfast Area, Ceiling Fans, Primary Downstairs, Pantry, Tub Shower, Vanity, Fireplace(s)
- Exterior Features
- Deck
- Property Description
- Rustic, Traditional
- Zoning
- 001
- Appliances
- Dryer, Dishwasher, LP Gas Water Heater, Microwave, Oven, Range, Refrigerator, Washer
- Heating
- Central, Natural Gas
- Air Conditioning
- Central Air, Electric
- Roof
- Composition
- Foundation
- Block
- Parking Features
- Garage Door Opener, Kitchen Level
- Garage Spaces
- 2
Mortgage Calculator

Copyright 2026 NCRMLS. All rights reserved. North Carolina Regional Multiple Listing Service, (NCRMLS), provides content displayed here (“provided content”) on an “as is” basis and makes no representations or warranties regarding the provided content, including, but not limited to those of non-infringement, timeliness, accuracy, or completeness. Individuals and companies using information presented are responsible for verification and validation of information they utilize and present to their customers and clients. NCRMLS will not be liable for any damage or loss resulting from use of the provided content or the products available through Portals, IDX, VOW, and/or Syndication. Recipients of this information shall not resell, redistribute, reproduce, modify, or otherwise copy any portion thereof without the expressed written consent of NCRMLS.