Share this with your friends


252-714-6017
Real Estate Company
13320 Cozy Court, Charlotte, NC 28215
- $590,000
- 3
- BD
- 3
- BA
- 2,470
- SqFt




Listing courtesy of EXP Realty LLC Mooresville. waltandemilie@gmail.com
- List Price
- $590,000
- Status
- ACTIVE
- Days on Market
- 208
- Price Change
- ▼ $59,990 1784757044
- MLS#
- 4372289
- New Construction
- Yes
- Year Built
- 2025
- Bedrooms
- 3
- Bathrooms
- 3
- Full Baths
- 2
- Half Baths
- 1
- Living Area
- 2,470
- Lot Size
- 8,712
- Acres
- 0.20
- Subdivision
- Cresswind
- Neighborhood
- Cresswind
Property Description
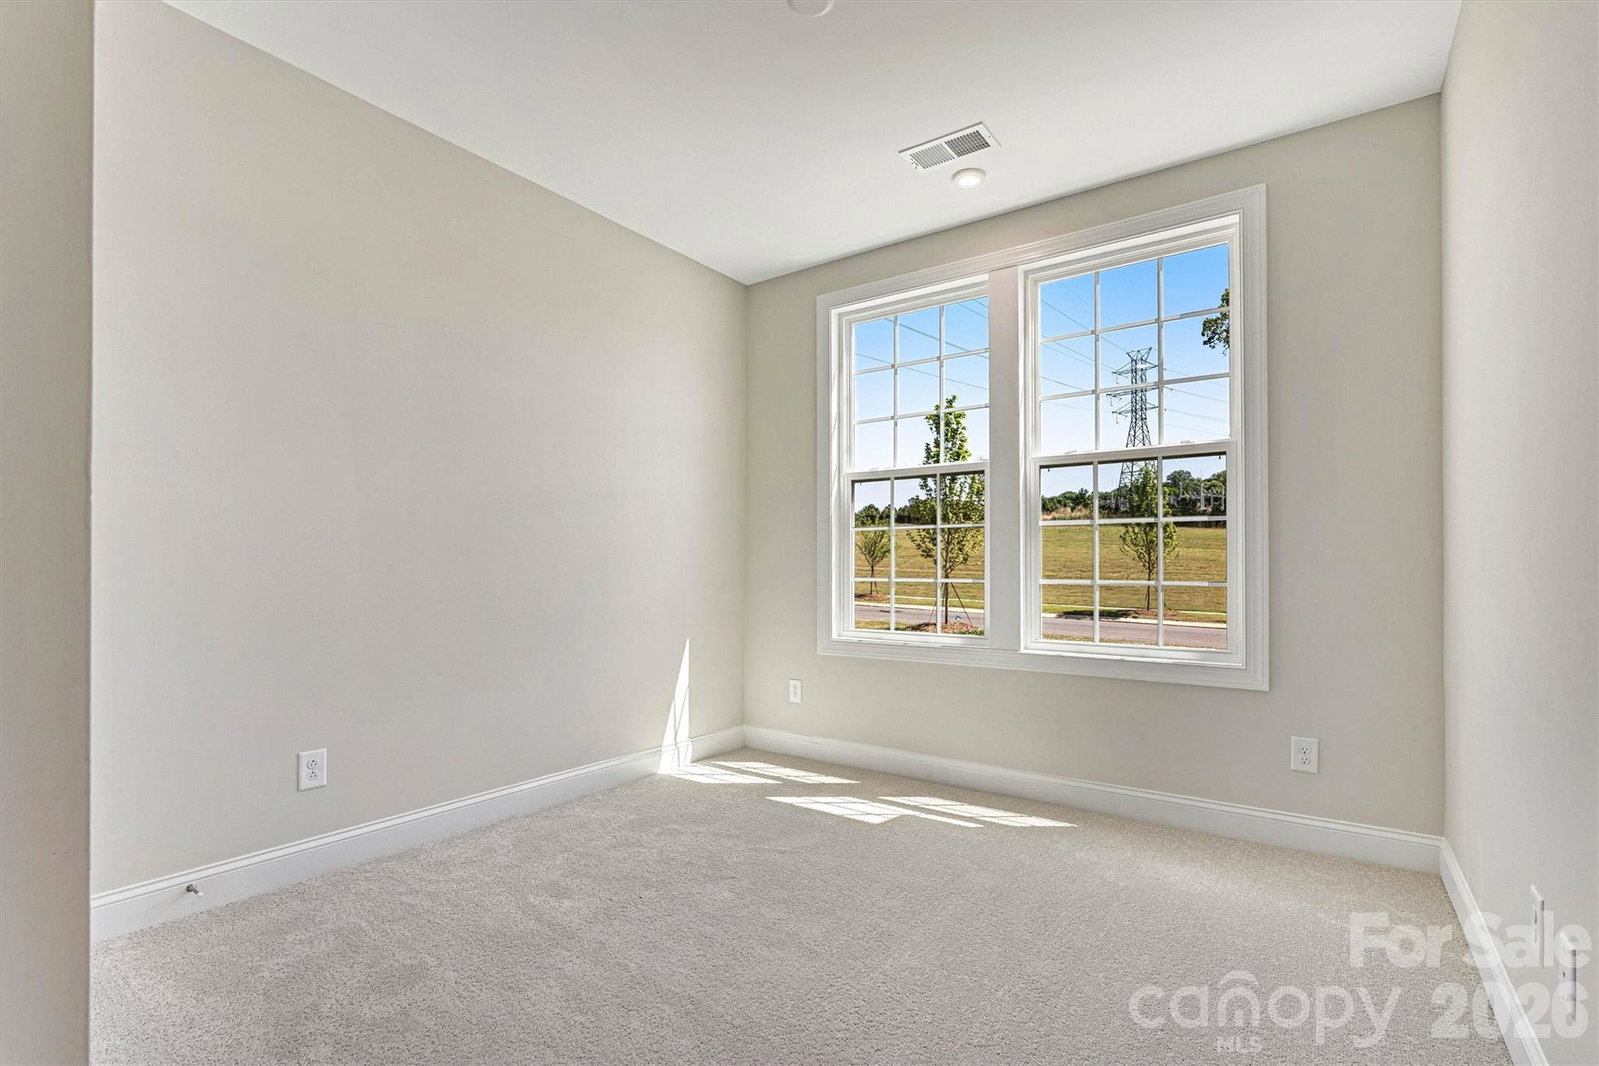
Step inside the Oakside at 13320 Cozy Court and your eye goes straight to the large windows across the back of the home. They frame a lush, wooded view that feels like a little mountain escape right here in Cresswind Charlotte. This new construction home offers 3 bedrooms, 2½ baths, and a 2-car garage, all on one level. As you make your way into the great room, look up at the coffered ceiling, then take a closer look at the custom mantel around the gas fireplace. In the kitchen, a full-height tile backsplash sets off the quartz countertops and upgraded cabinetry. The GE Profile appliance suite includes a gas cooktop with a chimney hood and wall ovens, and the butler’s pantry gives you extra space for serving and storage. Follow the luxury EVP flooring into the primary bedroom, then peek into the en suite bath to see the tiled walk-in shower with dual showerheads and a frameless glass enclosure. Two guest bedrooms, a full guest bath, and a powder room round out the floor plan. The home also features floored attic storage and a radiant barrier. Finish up the tour outside. The covered rear porch opens onto a Trex deck with black railing, where you can look directly into the trees. A small natural pond sits behind the homesite, and a community pond is beside it. With just one neighboring home alongside and none behind, it’s easy to picture yourself lingering over coffee and taking in the quiet. Your next chapter could begin right here!

Additional Information
- Interior Features
- Attic Stairs Pulldown, Entrance Foyer, Kitchen Island, Open Floorplan, Walk-In Closet(s), Walk-In Pantry
- Exterior Features
- In-Ground Irrigation, Lawn Maintenance
- HOA Fee
- $400
- Appliances
- Dishwasher, Disposal, Exhaust Hood, Gas Cooktop, Microwave, Plumbed For Ice Maker, Self Cleaning Oven, Tankless Water Heater
- Heating
- Forced Air, Natural Gas
- Air Conditioning
- Ceiling Fan(s), Central Air, Electric
- Exterior Construction
- Site Built
- Levels
- One
- Roof
- Architectural Shingle
- Foundation
- Slab
- Parking
- Driveway, Attached Garage, Garage Door Opener
- Garage Spaces
- 2
- Elementary School
- Clear Creek
- Middle School
- Northeast
- High School
- Rocky River
How much is your home worth?
...get instant property value now!
Mortgage Calculator
“ Based on information submitted to the MLS GRID as of . All data is obtained from various sources and may not have been verified by broker or MLS GRID. Supplied Open House Information is subject to change without notice. All information should be independently reviewed and verified for accuracy. Some IDX listings have been excluded from this website. Properties may or may not be listed by the office/agent presenting the information © 2026 Canopy MLS as distributed by MLS GRID”

Last Updated: