Share this with your friends


252-714-6017
Real Estate Company
1121 Hope Springs Ln, Morrisville, NC 27560
- $807,511
- 5
- BD
- 3
- BA
- 3,477
- SqFt





Seller Representative LP Realty
Buyer Representative
- Sold Price
- $807,511
- List Price
- $829,990
- Status
- CLOSED
- Days on Market
- 50
- Closing Date
- Aug 07, 2026
- MLS#
- 10174762
- Subtype
- Residential
- Style
- Craftsman, Traditional
- Year Built
- 2013
- Bedrooms
- 5
- Bathrooms
- 3
- Full Baths
- 3
- Living Area
- 3,477
- Lot Size
- 9,583
- Acres
- 0.22
- Subdivision
- Providence Place
Property Description
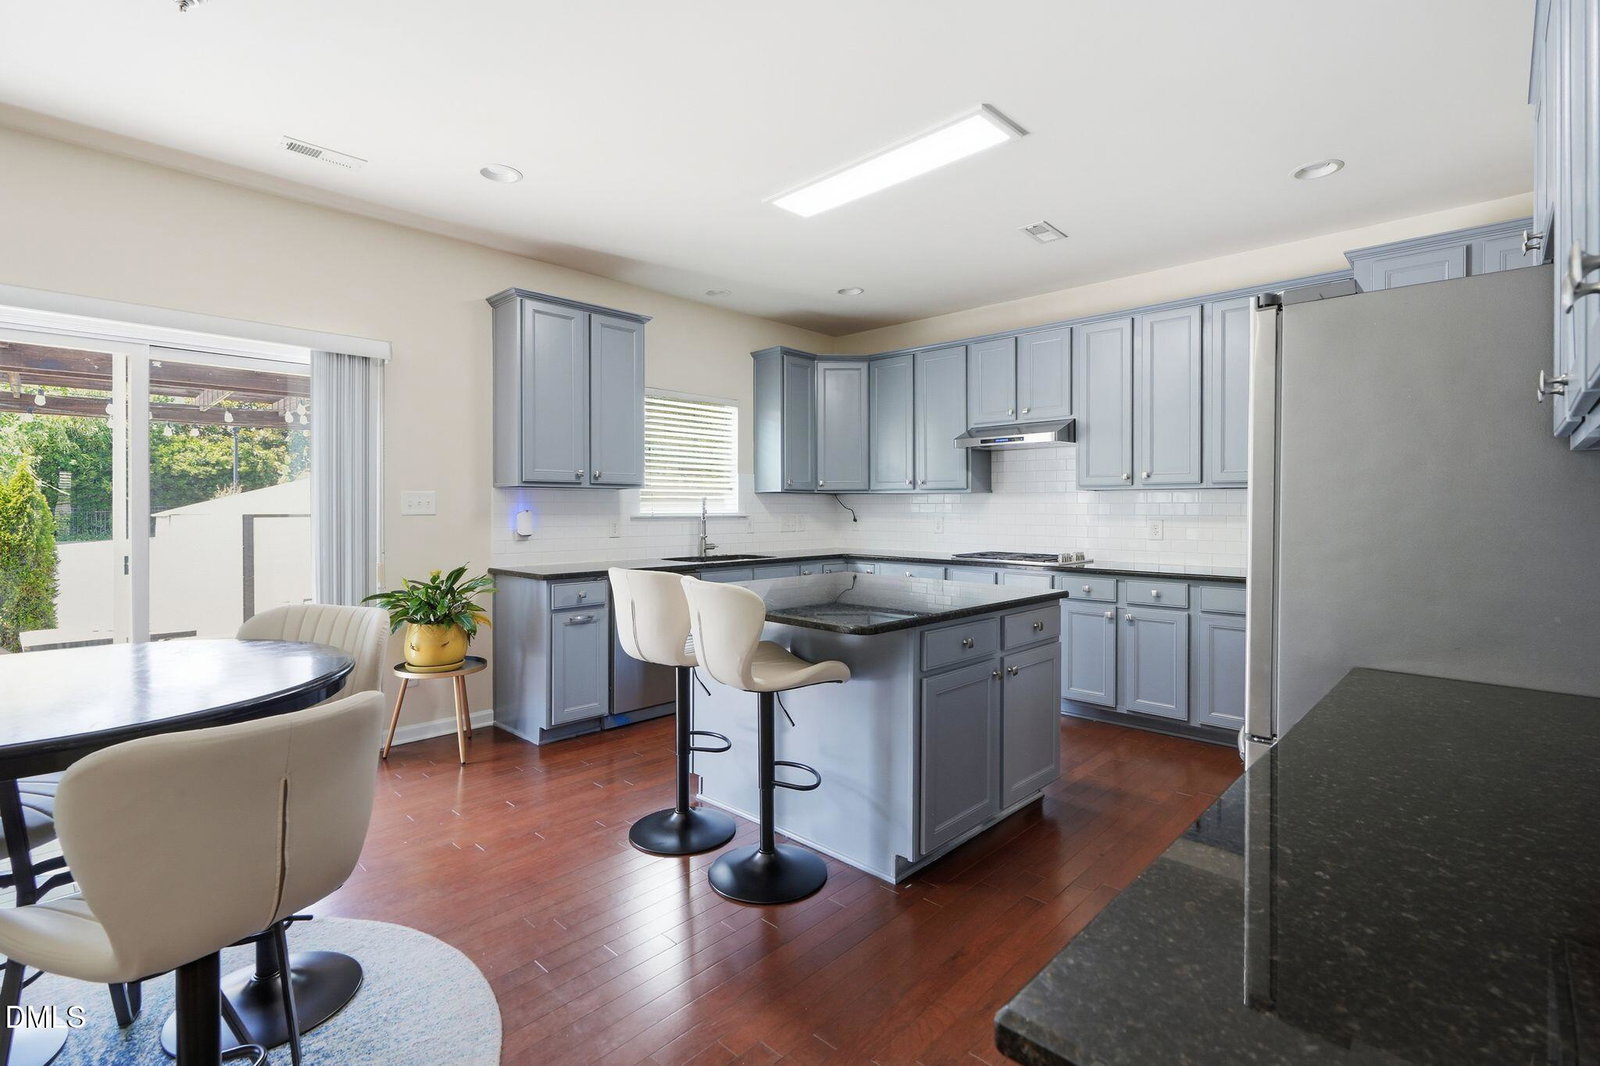
A spacious 5-bedroom home designed for flexibility, comfort, and everyday convenience. A welcoming front porch sets the tone before you step inside to an open-concept layout with bright living spaces, an upgraded kitchen, generous cabinetry, and an island that connects seamlessly to the dining and family room areas. The main-level bedroom with full bath access offers valuable flexibility for guests, work-from-home needs, or multi-generational living. Upstairs, the loft adds a second living space perfect for a media room, study zone, or play area. Enjoy outdoor living in the fenced backyard, ideal for relaxing, entertaining, or creating your own private retreat. Located in a desirable Morrisville community with a pool, sand volleyball court, and walking trails, this home also offers convenient access to RTP, RDU, major highways, shopping, dining, parks, and everyday essentials.

Additional Information
- Interior Features
- Breakfast Area, Ceiling Fans, Chandelier, Crown Molding, Double Vanity, Kitchen Island, Open Floor Plan, Recessed Lighting, Stone Counters, Tray Ceiling(s)
- Exterior Features
- Barbecue, Fire Pit, Gas Grill, Outdoor Grill, Private Yard, Rain Gutters
- Taxes
- $6,669
- HOA Fee
- $800
- Property Description
- Craftsman, Traditional
- Zoning
- MDR
- Flooring
- Carpet, Hardwood, Tile, Wood
- Appliances
- Cooktop, Dishwasher, Refrigerator, Gas Cooktop, Ice Maker, Microwave, Oven, Refrigerator, Range Hood, Stainless Steel Appliance(s)
- Heating
- None
- Air Conditioning
- Central Air, Electric
- Stories
- 2
- Levels
- Two, Two
- Roof
- Shingle
- Foundation
- Concrete Perimeter, Slab
- Parking Features
- Attached, Driveway, Garage
- Garage Spaces
- 2
- Elementary School
- Wake - Pleasant Grove Elementary School
- Middle School
- Wake - Alston Ridge Middle
- High School
- Wake - Panther Creek High
How much is your home worth?
...get instant property value now!
Mortgage Calculator
Listings provided courtesy of Triangle MLS, Inc. of NC, Internet Data Exchange Database. Information deemed reliable but not guaranteed. © 2026 Triangle MLS, Inc. of North Carolina. Data last updated .