1137 Teakwood Dr, Greenville, NC 27834
- $245,000
- 3
- BD
- 2
- BA
- 1,303
- SqFt




Listing courtesy of Lee and Harrell Real Estate Professionals.
Seller Representative Lee and Harrell Real Estate Professionals
Listing courtesy of Lee and Harrell Real Estate Professionals. Contact:
Sold listing courtesy of Aldridge & Southerland
Buyer Representative Aldridge & Southerland
- Sold Price
- $245,000
- List Price
- $245,000
- Status
- CLOSED
- Days on Market
- 2
- Closing Date
- May 05, 2026
- MLS#
- 100557045
- Subtype
- Residential
- Year Built
- 1999
- Bedrooms
- 3
- Bathrooms
- 2
- Full Baths
- 2
- Living Area
- 1,303
- Lot Size
- 27,878
- Acres
- 0.64
- Subdivision
- Teakwood
- Neighborhood
- Teakwood
Property Description
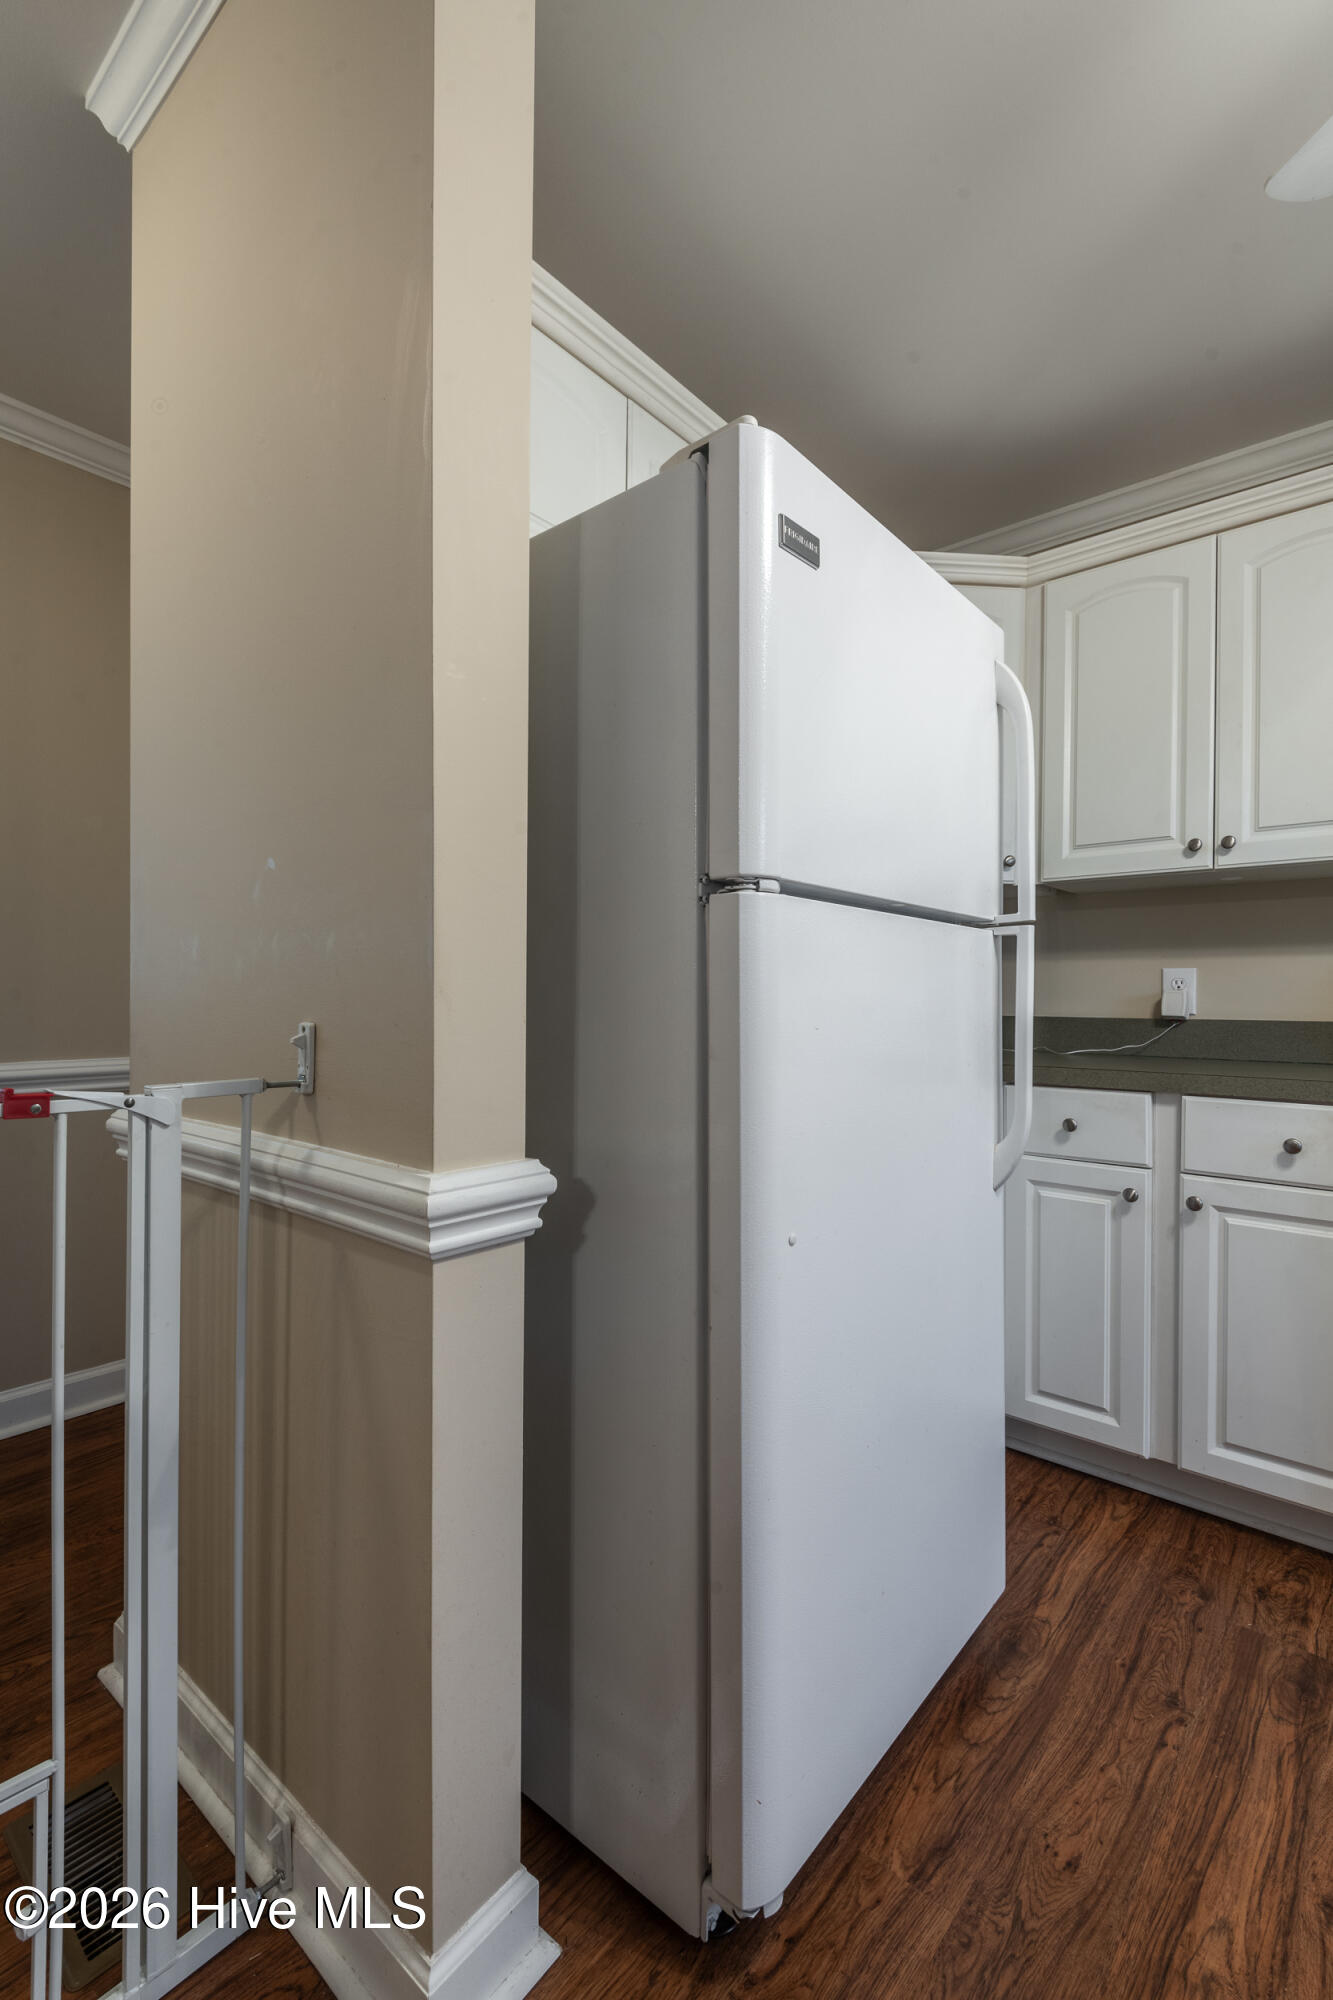
NO CITY TAXES!!! Charm and sunshine welcome you home! Relax in your rocking chair on the inviting front porch of this beautifully maintained white vinyl ranch. Step inside to a welcoming foyer that opens into a spacious great room featuring a cozy gas log fireplace - perfect for comfortable evenings at home. The kitchen is designed for both everyday living and entertaining, offering an island with eating bar, gas range, refrigerator, dishwasher, abundant cabinetry, generous counter space, and a cheerful dining area. Just off the kitchen, enjoy a screened back porch overlooking a large, sunny backyard -- fully enclosed with a 6-foot fence and ready for gardening, pets, or play. The primary suite features a walk-in closet and a private bath with jetted tub and new commode. The second bedroom also includes a walk-in closet, while the third bedroom is ideal for guests, an office, or flex space. Additional highlights include a laundry closet with overhead cabinets (washer and dryer convey) wheelchair accessibility through most of the home, two attic storage areas (one interior and one in the garage) and a spacious two-door attached garage. Gas water heater. Major Updates Include:• 2017 - Waterproof Mannington flooring throughout• 2017 - New HVAC system• 2017 - New roof• 2021 - Crawlspace encapsulated, move-in ready, and thoughtfully updated - this home offers comfort, accessibility, and value in a desirable Greenville location. Don't miss it!
/u.realgeeks.media/humpreyhyattrealtygroup/Humphrey_and_Hyatt_Stacked_Logo_Color.png)
Additional Information
- Interior Features
- Master Downstairs, Walk-In Closet(s), Entrance Foyer, Ceiling Fans, Walk-In Shower, Drapes/Blinds, Gas Logs, Walk-In Closet(s)
- Zoning
- RA20
- Flooring
- Vinyl
- Appliances
- Built-In Microwave, Washer, Refrigerator, Dryer, Disposal, Gas Range
- Heating
- Propane, Natural Gas
- Air Conditioning
- Central Air
- Levels
- One
- Roof
- Shingle
- Foundation
- Crawl Space
- Parking Features
- Garage Faces Front, Attached
- Garage Spaces
- 2
- School District
- Pitt County Schools
- Elementary School
- Lake Forest Elementary School
- Middle School
- Farmville Middle School
- High School
- Farmville Central High School
- View
- Other
Mortgage Calculator

Copyright 2026 NCRMLS. All rights reserved. North Carolina Regional Multiple Listing Service, (NCRMLS), provides content displayed here (“provided content”) on an “as is” basis and makes no representations or warranties regarding the provided content, including, but not limited to those of non-infringement, timeliness, accuracy, or completeness. Individuals and companies using information presented are responsible for verification and validation of information they utilize and present to their customers and clients. NCRMLS will not be liable for any damage or loss resulting from use of the provided content or the products available through Portals, IDX, VOW, and/or Syndication. Recipients of this information shall not resell, redistribute, reproduce, modify, or otherwise copy any portion thereof without the expressed written consent of NCRMLS.