Share this with your friends


252-714-6017
Real Estate Company
2414 Magnolia Blossom Way, Charlotte, NC 28211
- $575,000
- 4
- BD
- 4
- BA
- 2,015
- SqFt




Listing courtesy of Ivester Jackson Christie's. davids@ivesterjackson.com
- List Price
- $575,000
- Status
- ACTIVE
- Days on Market
- 76
- Price Change
- ▼ $14,000 1793403408
- MLS#
- 4412045
- Style
- Transitional
- Year Built
- 2024
- Bedrooms
- 4
- Bathrooms
- 4
- Full Baths
- 3
- Half Baths
- 1
- Living Area
- 2,015
- Lot Size
- 1,306
- Acres
- 0.03
- Subdivision
- The Townes Of Cotswold
- Neighborhood
- The Townes of Cotswold
- Building Name
- The Townes of Cotswold
Property Description
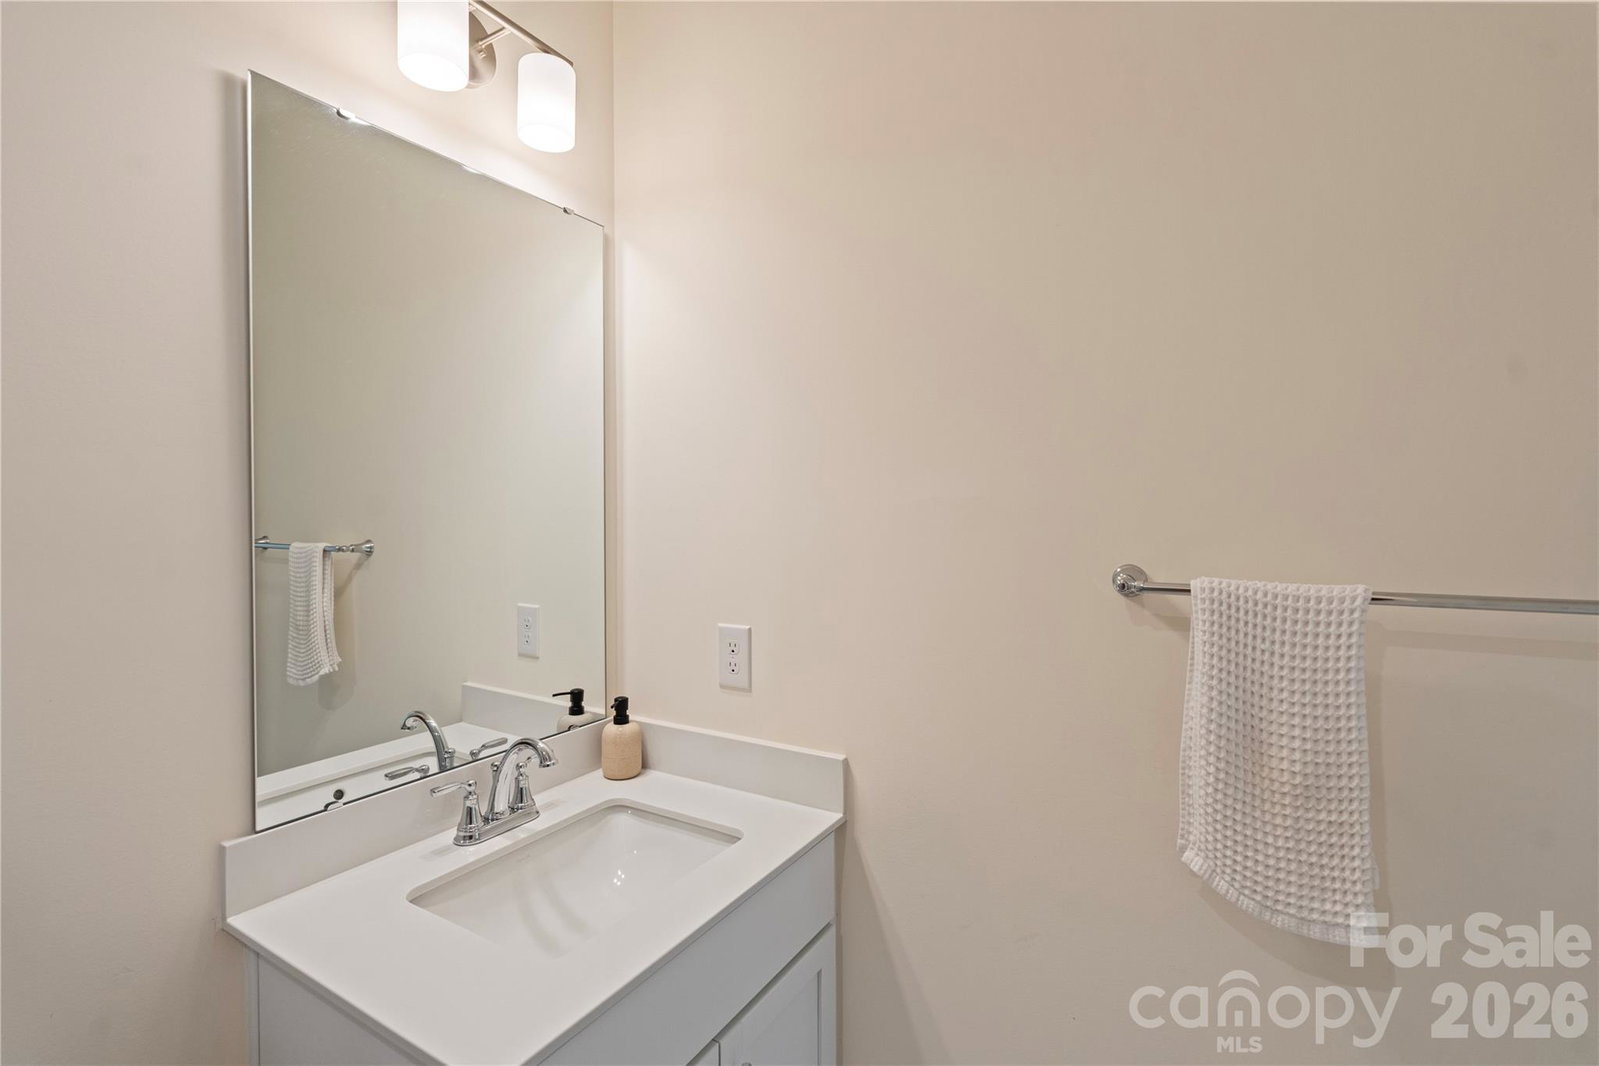
***PRICE IMPROVEMENT*** – NOW $575,000! Four-bedroom END UNIT with upgraded flooring in The Townes of Cotswold. Built in 2024 and finished with more than $9,000 in owner upgrades, this home is truly move-in ready, with no construction wait. As an end unit, the home gets extra windows on three levels, so it’s bright all day and more private than an interior townhome. Luxury vinyl plank runs throughout, with custom window treatments (including a motorized shade on the rear deck), Fanimation ceiling fans, designer lighting and updated hardware in the kitchen and baths. The open main level is made for real life and easy entertaining. The kitchen has generous workspace and looks out over the dining and living areas, so you’re never cut off from the conversation. Four bedrooms give you rare flexibility. The main-level bedroom with its own full bath works well for guests, a home office, gym or media room, and the three upstairs bedrooms keep sleeping space private. A freshly painted two-car garage with EV charging outlet and low-maintenance living complete the picture. All of this sits in Sherwood Forest, minutes from Cotswold Village, SouthPark, Myers Park, Elizabeth, Plaza Midwood and Uptown, with shopping, dining, parks and major routes close by. Come see it before someone else calls it home.!

Additional Information
- Interior Features
- Attic Stairs Pulldown
- HOA Fee
- $206
- Property Description
- Transitional
- Appliances
- Dishwasher, Disposal, Electric Cooktop, Electric Oven, Electric Water Heater, Exhaust Hood, Microwave, Refrigerator with Ice Maker, Washer/Dryer
- Heating
- Electric
- Air Conditioning
- Central Air, Zoned
- Exterior Construction
- Site Built
- Levels
- Three
- Roof
- Architectural Shingle
- Foundation
- Slab
- Parking
- Attached Garage, Garage Faces Rear
- Garage Spaces
- 2
- Elementary School
- Billingsville Cotswold
- Middle School
- Alexander Graham
- High School
- Myers Park
How much is your home worth?
...get instant property value now!
Mortgage Calculator
“ Based on information submitted to the MLS GRID as of . All data is obtained from various sources and may not have been verified by broker or MLS GRID. Supplied Open House Information is subject to change without notice. All information should be independently reviewed and verified for accuracy. Some IDX listings have been excluded from this website. Properties may or may not be listed by the office/agent presenting the information © 2026 Canopy MLS as distributed by MLS GRID”

Last Updated: