Share this with your friends


252-714-6017
Real Estate Company
505 Wanderview Ln, Holly Springs, NC 27540
- $866,000
- 5
- BD
- 5
- BA
- 3,516
- SqFt




Seller Representative Flex Realty
Buyer Representative
- Sold Price
- $866,000
- List Price
- $850,000
- Status
- CLOSED
- Days on Market
- 49
- Closing Date
- Aug 27, 2026
- MLS#
- 10179107
- Subtype
- Residential
- Style
- Traditional, Transitional
- Year Built
- 2012
- Bedrooms
- 5
- Bathrooms
- 5
- Full Baths
- 4
- Half Baths
- 1
- Living Area
- 3,516
- Lot Size
- 9,583
- Acres
- 0.22
- Subdivision
- Sunset Oaks
Property Description
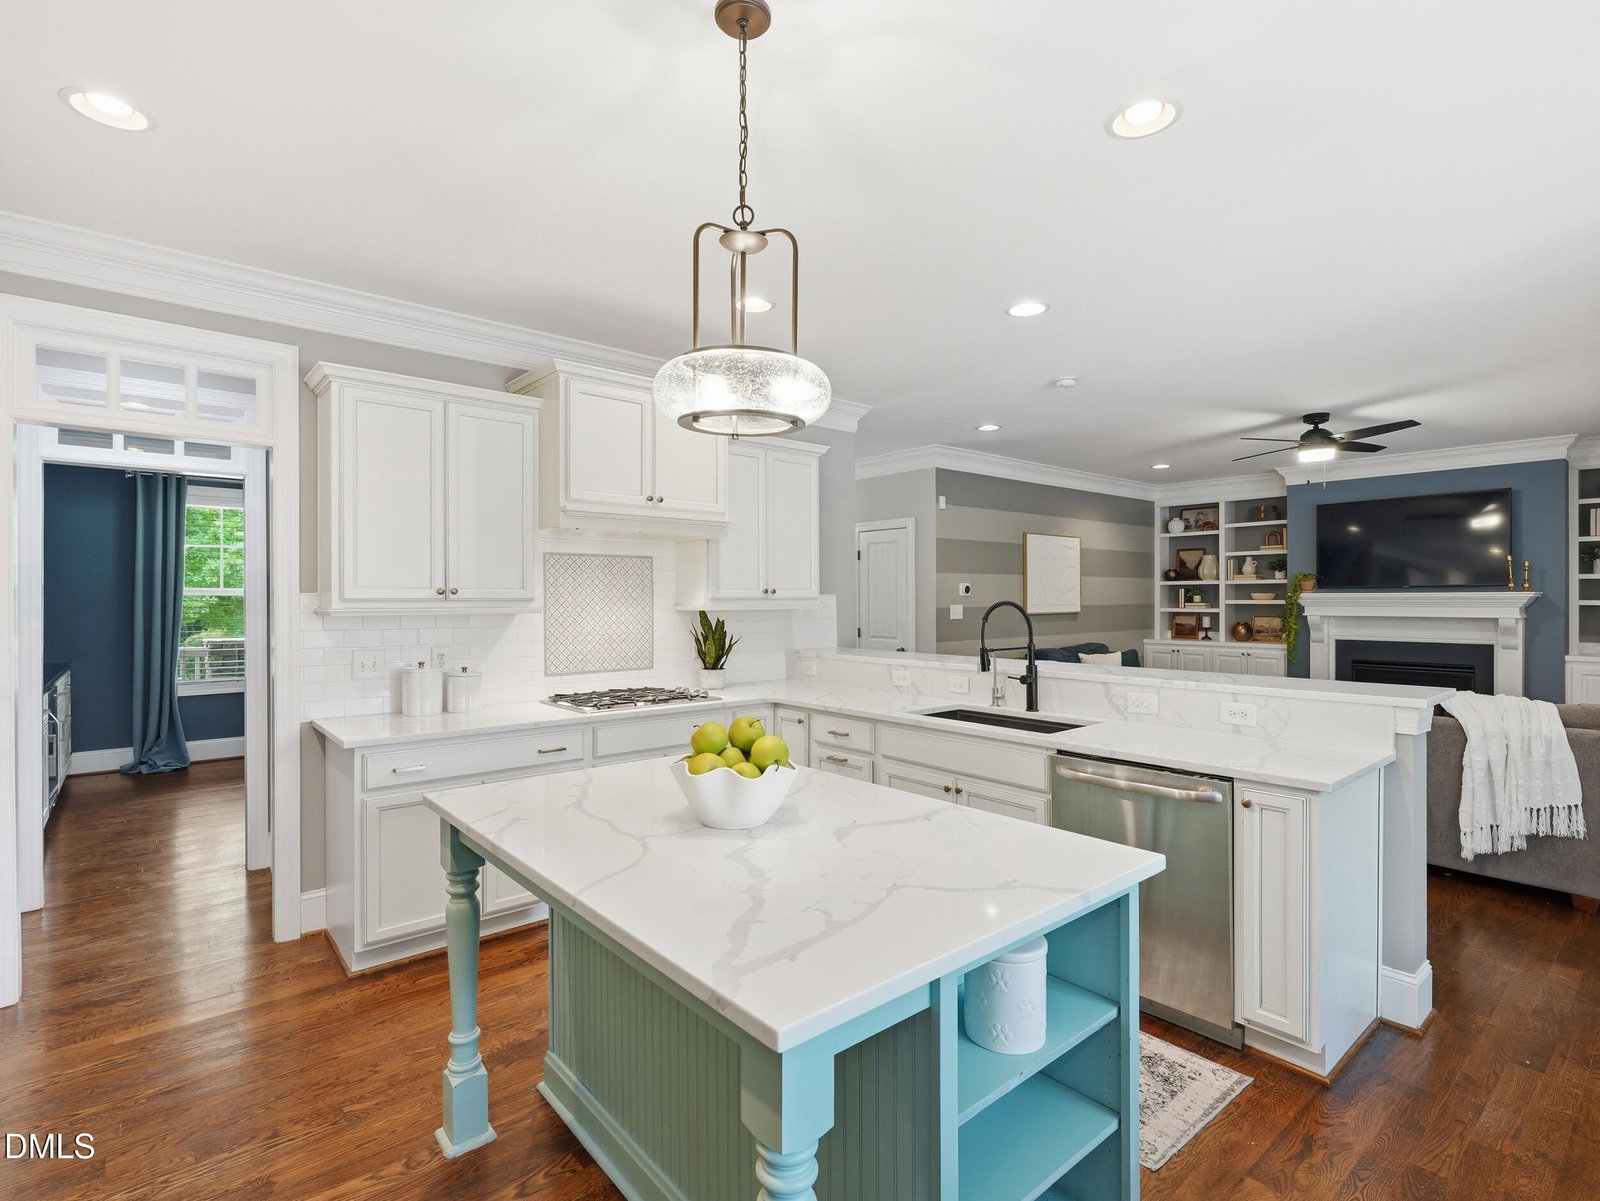
This home truly checks all the boxes! Nestled in the sought-after Sunset Oaks community, this beautifully updated 5-bed, 4.5-bath home offers exceptional living inside & out. At the heart of the home is a gourmet kitchen featuring a large center island, quartz c-tops, and 2 pantries. Kitchen opens to inviting family room with gas fireplace and custom built-in bookshelves. Extensive millwork throughout adds timeless character and elegance. Spacious primary suite offers a beautifully updated bath and dual walk-in closets. The finished third floor ('22) with LVP flooring and a full bath provides the perfect bonus room, guest suite, or home office. Step outside to your own private oasis with a saltwater in-ground pool, fully fenced backyard, landscape lighting, and a large screened porch with EZ-Breeze windows for year-round enjoyment. The heated and cooled 2-car garage features epoxy floors and a mini-split system ('22). Recent updates include HVAC systems ('25 & '26), exterior paint (2026), new carpet 2nd floor, reverse osmosis water filtration system ('25), crawl space vapor barrier and dehumidifier ('25), and a new pool salt cell ('25). Every detail has been thoughtfully updated—simply move in and enjoy! Community Pool/Tennis membership is a separate fee. See www.clubatsunset.com for pricing and info.

Additional Information
- Interior Features
- Breakfast Area, Bookcases, Ceiling Fans, Crown Molding, Double Vanity, Entrance Foyer, Eat-In Kitchen, High Ceilings, Dual Primary Closets, Kitchen Island, Open Floor Plan, Pantry, Recessed Lighting, Soaking Tub, Tray Ceiling(s), Walk-In Closet(s), Shower Only, Separate Shower, Bathtub/Shower Combination, Walk-In Shower, Water Closets, Quartz/Quartzite Counters, Garage Apartment, Smooth Ceilings
- Exterior Features
- Fire Pit, Gas Grill, Lighting, Outdoor Grill, Outdoor Kitchen, Private Yard, Rain Gutters, Fenced Yard
- Taxes
- $7,111
- HOA Fee
- $400
- Financing
- Conventional
- Property Description
- Traditional, Transitional
- Zoning
- PUD
- Flooring
- Carpet, Tile, Hardwood, Vinyl
- Appliances
- Disposal, Dishwasher, Gas Range, LP Gas Water Heater
- Heating
- Central, Fireplace, Forced Air, Natural Gas, Natural Gas
- Air Conditioning
- Central Air, Ceiling Fan(s), Dual, Electric
- Stories
- 2
- Levels
- Two
- Roof
- Shingle
- Foundation
- Crawl Space
- Parking Features
- Attached, Paved, Driveway, Garage Faces Front, Garage, Garage Door Opener, Heated Garage, Inside Entrance, On Street, Storage, Workshop in Garage
- Garage Spaces
- 2
- Elementary School
- Wake - Middle Creek Elementary
- Middle School
- Wake - Holly Ridge Middle
- High School
- Wake - Middle Creek High
- View
- Neighborhood, Pool
How much is your home worth?
...get instant property value now!
Mortgage Calculator
Listings provided courtesy of Triangle MLS, Inc. of NC, Internet Data Exchange Database. Information deemed reliable but not guaranteed. © 2026 Triangle MLS, Inc. of North Carolina. Data last updated .