907 Weymouth Drive, Gastonia, NC 28056
- $535,000
- 3
- BD
- 4
- BA
- 3,551
- SqFt




Listing courtesy of JPAC Management Group LLC. shaunsellsgaston@gmail.com
Sold listing courtesy of Keller Williams Unified
- Sold Price
- $535,000
- List Price
- $535,000
- Status
- CLOSED
- Days on Market
- 239
- Closing Date
- Aug 13, 2026
- MLS#
- 4328051
- Style
- Colonial
- Year Built
- 1991
- Bedrooms
- 3
- Bathrooms
- 4
- Full Baths
- 3
- Half Baths
- 1
- Living Area
- 3,551
- Lot Size
- 22,215
- Acres
- 0.51
- Subdivision
- Cross Creek
- Neighborhood
- Cross Creek
Property Description
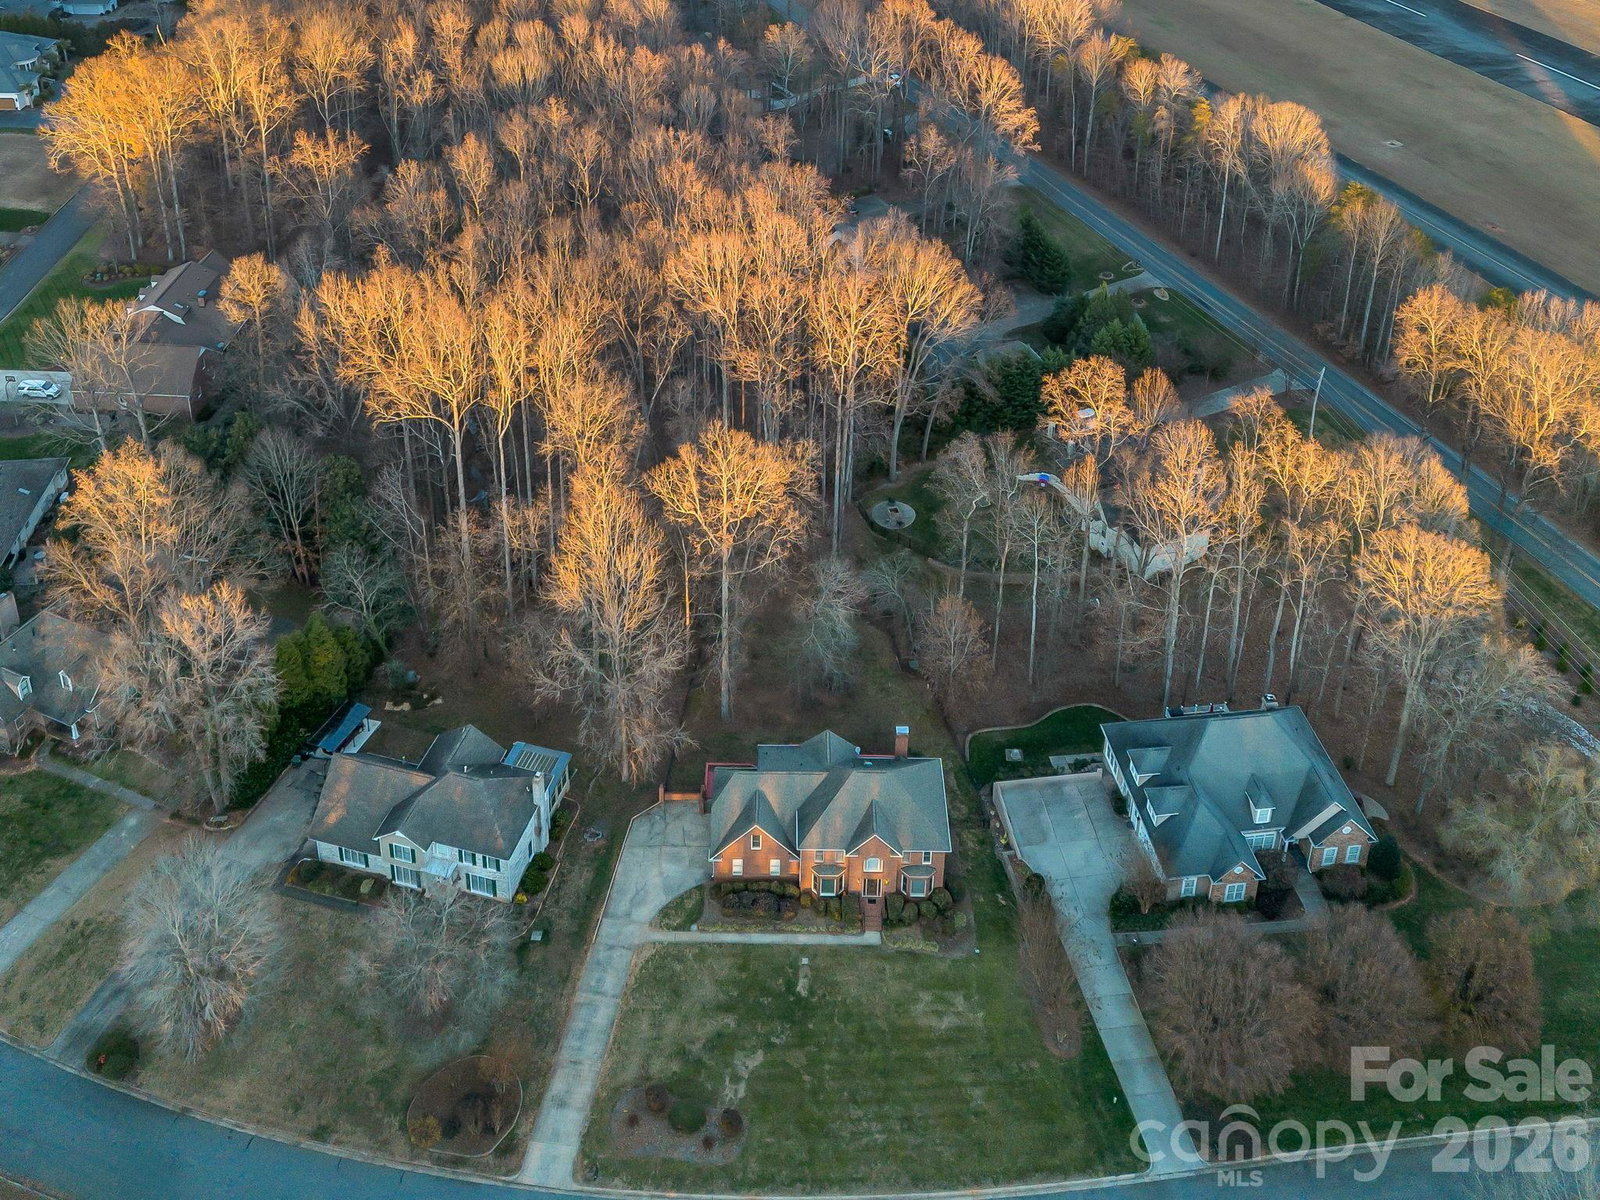
Welcome to this beautifully maintained brick home located in the highly desirable Gaston Country Club community—offering the added benefit of no city taxes. This golf cart-friendly neighborhood provides convenient access to Gaston Country Club, making it easy to enjoy the club lifestyle just minutes from home. Designed for comfortable living and effortless entertaining, the home offers abundant space with a bonus room, multiple flexible living areas, and a walk-out basement featuring a spacious recreation room. The main living area showcases an open-concept layout connecting the den, kitchen, and breakfast area, all opening onto a large deck overlooking the fenced backyard—ideal for gatherings or relaxing outdoors. Hardwood floors, a masonry fireplace with gas logs, and a built-in wine refrigerator add warmth and character throughout. The walk-out basement offers additional living and entertaining space with direct access to a covered patio beneath the deck. A septic certificate indicates the system was designed to serve three bedrooms. Seller is offering a credit of up to $5,000 at Closing, allowing the Buyer the flexibility to apply the funds toward closing costs, an interest rate buy-down, or other lender-approved expenses. No improvements shall be completed by Seller prior to Closing. Recent improvements provide added peace of mind and value, including a professionally stabilized driveway, new septic tank, updated electrical panel, plumbing upgrades, crawlspace improvements, corrected drainage concerns, and masonry repairs. Seller has invested more than $40,000 in improvements since the previous inspection.
/u.realgeeks.media/humpreyhyattrealtygroup/Humphrey_and_Hyatt_Stacked_Logo_Color.png)
Additional Information
- Interior Features
- Attic Stairs Pulldown
- HOA Fee
- $325
- Property Description
- Colonial
- Appliances
- Dishwasher, Disposal, Electric Cooktop, Electric Oven
- Heating
- Central, Forced Air
- Air Conditioning
- Central Air
- Exterior Construction
- Site Built
- Levels
- Three
- Roof
- Architectural Shingle
- Foundation
- Basement
- Parking
- Driveway, Attached Garage
- Garage Spaces
- 2
- Elementary School
- Robinson
- Middle School
- Cramerton
- High School
- Forrest View
Mortgage Calculator
“ Based on information submitted to the MLS GRID as of . All data is obtained from various sources and may not have been verified by broker or MLS GRID. Supplied Open House Information is subject to change without notice. All information should be independently reviewed and verified for accuracy. Some IDX listings have been excluded from this website. Properties may or may not be listed by the office/agent presenting the information © 2026 Canopy MLS as distributed by MLS GRID”

Last Updated: