114 Cross Creek Drive, Cherryville, NC 28021
- $335,000
- 3
- BD
- 2
- BA
- 1,846
- SqFt




Listing courtesy of Coldwell Banker Mountain View. stucker@cbmountainview.com
Sold listing courtesy of RE/MAX Select
- Sold Price
- $335,000
- List Price
- $375,000
- Status
- CLOSED
- Days on Market
- 87
- Closing Date
- Jul 14, 2026
- MLS#
- 4371527
- Year Built
- 1987
- Bedrooms
- 3
- Bathrooms
- 2
- Full Baths
- 2
- Living Area
- 1,846
- Lot Size
- 23,958
- Acres
- 0.55
- Subdivision
- Cross Creek
- Neighborhood
- Cross Creek
Property Description
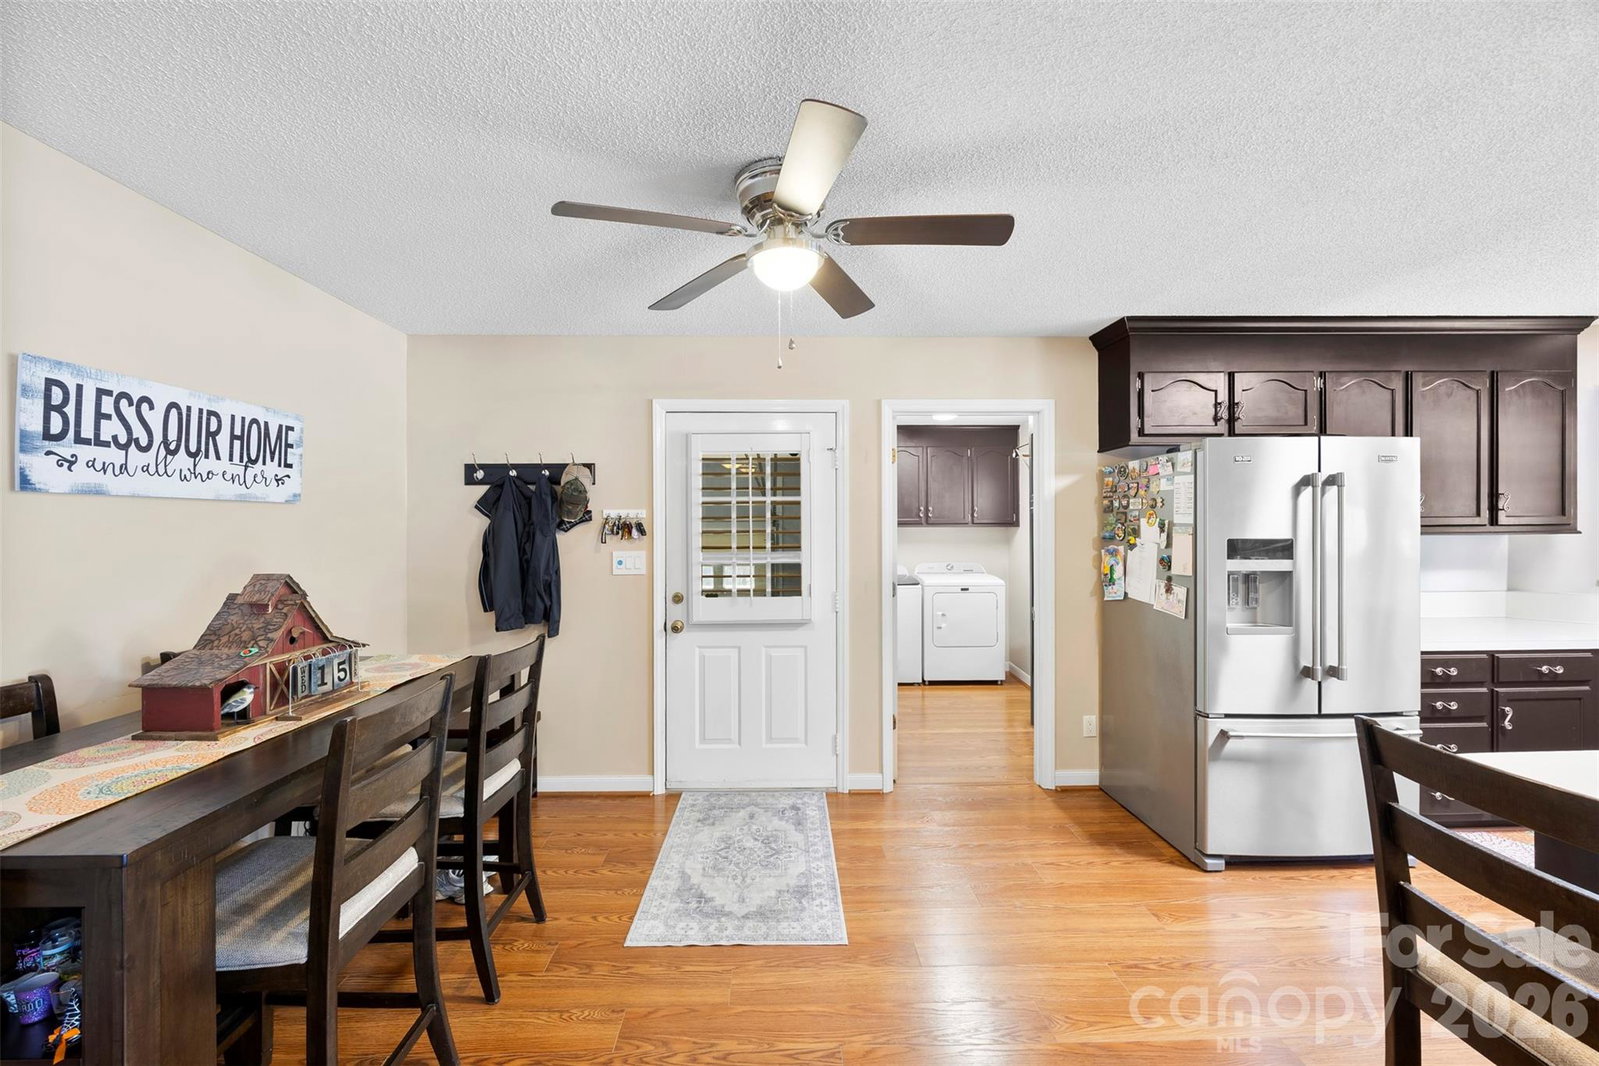
Lake access and Moss Lake amenities without the lakefront price tag! Located in the Cross Creek subdivision near Moss Lake, this 3-bedroom, 2-bath home offers approximately 1,846 square feet on just over half an acre, with thoughtful updates throughout and a layout that feels both functional and comfortable. Recent improvements include new kitchen appliances, a brand new HVAC system, whole-house interior paint, a new front door, and a guest bathroom tub replacement. The septic system was also inspected and pumped in 2024 for added peace of mind. The kitchen features generous cabinet and counter space and flows easily into the main living areas, making everyday living and entertaining simple. The spacious primary suite offers a comfortable retreat, while the primary bathroom features a large tile shower with an updated feel. Outside, the updates continue with a new Trex back deck, new gutters, fascia and soffit, new front porch rails, and a vinyl privacy fence with a limited lifetime warranty. The fenced backyard offers plenty of usable space, and the attached 2-car garage includes a new garage door motor and springs. There’s also a utility building for additional storage. Cross Creek residents enjoy access to a community common area with a boat ramp and boat slips on Moss Lake, and the sellers are even transferring their current boat slip to the new owners — making it easy to enjoy lake living from day one. Schedule your showing today!
/u.realgeeks.media/humpreyhyattrealtygroup/Humphrey_and_Hyatt_Stacked_Logo_Color.png)
Additional Information
- Zoning
- AA1
- Appliances
- Electric Range, Microwave, Refrigerator
- Heating
- Heat Pump
- Air Conditioning
- Central Air
- Exterior Construction
- Site Built
- Levels
- One
- Roof
- Architectural Shingle
- Foundation
- Crawl Space
- Parking
- Attached Garage
- Garage Spaces
- 2
- Elementary School
- Washington
- Middle School
- Burns Middle
- High School
- Burns
Mortgage Calculator
“ Based on information submitted to the MLS GRID as of . All data is obtained from various sources and may not have been verified by broker or MLS GRID. Supplied Open House Information is subject to change without notice. All information should be independently reviewed and verified for accuracy. Some IDX listings have been excluded from this website. Properties may or may not be listed by the office/agent presenting the information © 2026 Canopy MLS as distributed by MLS GRID”

Last Updated: