6621 Pathfinder Way, Raleigh, NC 27616
- $320,000
- 3
- BD
- 3
- BA
- 1,928
- SqFt





Seller Representative Howard Hanna Allen Tate Cary
- List Price
- $320,000
- Status
- ACTIVE
- Days on Market
- 14
- MLS#
- 10193323
- Subtype
- Residential
- Short Sale
- Yes
- Style
- Transitional
- Year Built
- 2022
- Bedrooms
- 3
- Bathrooms
- 3
- Full Baths
- 2
- Half Baths
- 1
- Living Area
- 1,928
- Lot Size
- 3,049
- Acres
- 0.07
- Subdivision
- Townes At Stoneridge
Property Description
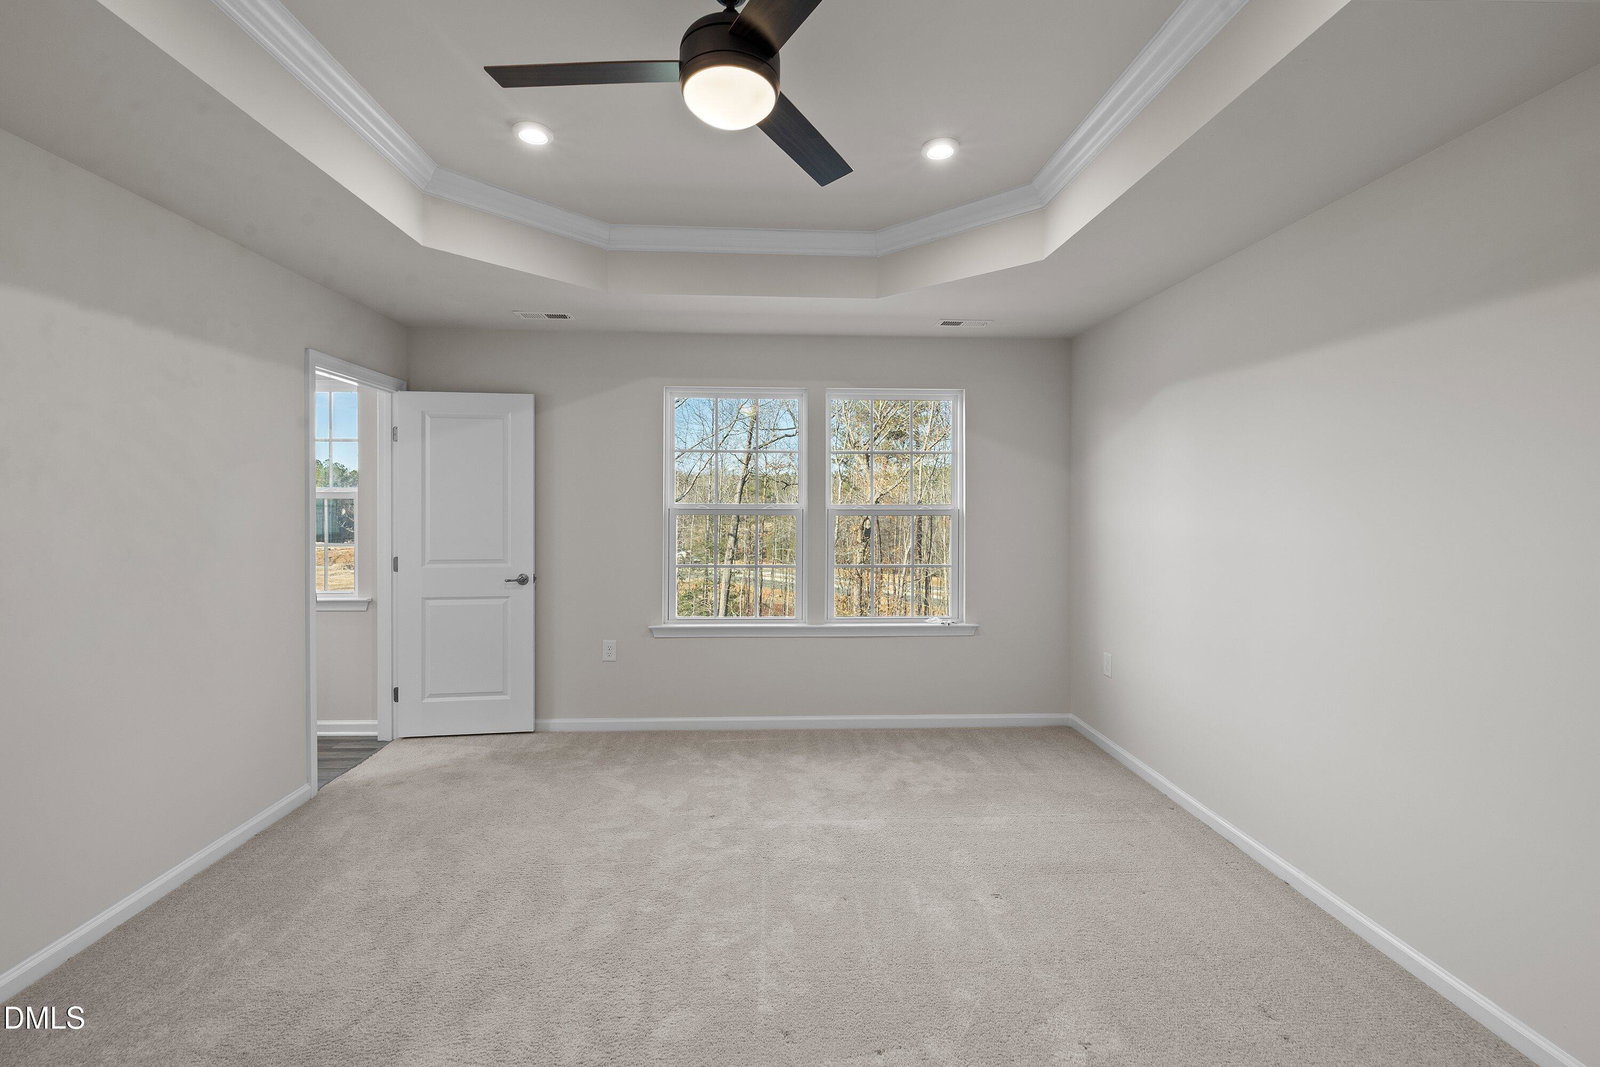
This like new three-story end-unit townhouse offers a spacious layout with modern finishes and abundant natural light throughout. The open kitchen features quartz countertops, stainless steel appliances that convey, and an eat-in area overlooking the private, wooded backyard. Living spaces flow easily for comfortable everyday living. Outdoor areas include a deck, back patio, and a rare private backyard backing to woods. The main level includes a large loft that provides flexible use and can be converted into a bedroom if needed. The owner's suite features tray ceilings and an en-suite bathroom with dual vanities and a walk-in shower. Conveniently located near Highway 540, a new Publix shopping center, and the Neuse River walking trails. Downtown Raleigh and RDU International Airport are approximately 20 minutes away. **This is a short sale. Additional addendum will be required**
/u.realgeeks.media/humpreyhyattrealtygroup/Humphrey_and_Hyatt_Stacked_Logo_Color.png)
Additional Information
- Interior Features
- Double Vanity, Eat-In Kitchen, Open Floor Plan, Tray Ceiling(s), Walk-In Closet(s), Dining Combo, Dining Combo, Shower Only, Bathtub/Shower Combination, Walk-In Shower, Quartz/Quartzite Counters, Smooth Ceilings
- Taxes
- $3,126
- HOA Fee
- $155
- Property Description
- Transitional
- Flooring
- Carpet, Tile, Vinyl
- Appliances
- Dryer, Disposal, Dishwasher, Electric Water Heater, Gas Range, Refrigerator, Microwave, Refrigerator, Stainless Steel Appliance(s), Washer
- Heating
- Heat Pump
- Air Conditioning
- Central Air, Heat Pump
- Levels
- Three Or More
- Roof
- Shingle
- Foundation
- Slab
- Parking Features
- Driveway, Garage Faces Front, Garage
- Garage Spaces
- 1
- Elementary School
- Wake County Schools
- Middle School
- Wake County Schools
- High School
- Wake County Schools
- View
- Trees/Woods
Mortgage Calculator
Listings provided courtesy of Triangle MLS, Inc. of NC, Internet Data Exchange Database. Information deemed reliable but not guaranteed. © 2026 Triangle MLS, Inc. of North Carolina. Data last updated .