Share this with your friends


252-714-6017
Real Estate Company
4120 Sedgewood Dr Unit 106, Raleigh, NC 27612
- $212,000
- 2
- BD
- 2
- BA
- 1,024
- SqFt





Seller Representative Block & Associates Realty
- List Price
- $212,000
- Status
- ACTIVE
- Days on Market
- 90
- Price Change
- ▼ $2,000 1789767834
- MLS#
- 10160797
- Subtype
- Residential
- Style
- Transitional
- Year Built
- 1985
- Bedrooms
- 2
- Bathrooms
- 2
- Full Baths
- 2
- Living Area
- 1,024
- Subdivision
- Richland Run
Property Description
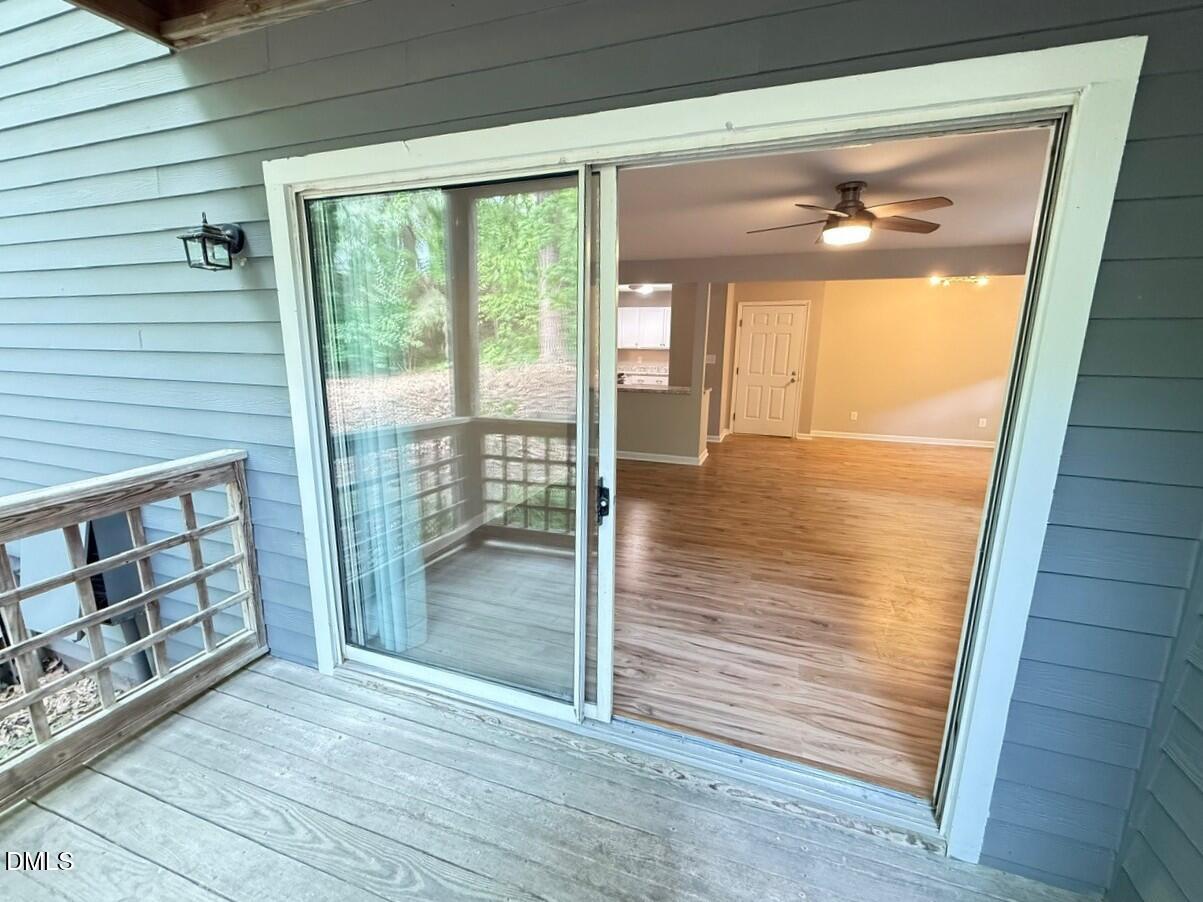
Welcome home to this beautifully updated, spacious lower-level condo in one of North Raleigh's most conveniently-appointed communities! Offering 2 bedrooms and 2 full bathrooms, this move-in-ready home combines modern updates with an unbeatable location. Enjoy durable laminate flooring throughout—no carpet anywhere! The freshly painted interior and updated smooth ceilings create a bright, contemporary feel. The versatile second bathroom can be closed off to serve as a private en suite for the secondary bedroom, providing added convenience for guests or roommates. Relax outdoors on not one, but two covered decks—one off the family room and another off the primary bedroom—both overlooking a peaceful, park-like green space. Extensive recent updates include: Newly installed kitchen cabinets, countertops, refrigerator, range, and dishwasher; Recently installed tub/shower inserts and toilets in both bathrooms; New vanity in the primary bathroom; New front storm door; Updated electrical panel; Newly installed water heater (6/2026); HVAC (2024). All appliances are intended to convey, making this home truly move-in ready. HOA dues include water, sewer, and trash service, and residents enjoy community amenities, including a pool and tennis courts located just across the street. Ideally situated with quick access to Rex Hospital, Umstead Park, Brier Creek, downtown Raleigh, trail systems, and major Triangle roadways, this home offers exceptional convenience for work, recreation, and travel. Investors are welcome, making this an outstanding opportunity whether you're looking for a primary residence or an investment property. Don't miss your chance to own this beautifully updated North Raleigh gem!
/u.realgeeks.media/humpreyhyattrealtygroup/Humphrey_and_Hyatt_Stacked_Logo_Color.png)
Additional Information
- Interior Features
- Breakfast Area, Ceiling Fans, Open Floor Plan, Soaking Tub, Walk-In Closet(s), Bathtub/Shower Combination, Smooth Ceilings
- Taxes
- $2,265
- HOA Fee
- $299
- Property Description
- Transitional
- Flooring
- Laminate
- Appliances
- Dryer, Dishwasher, Electric Range, Electric Water Heater, Microwave, Refrigerator, Range Hood, Stainless Steel Appliance(s), Washer, Washer/Dryer
- Heating
- Central, Electric, Heat Pump
- Air Conditioning
- Central Air, Ceiling Fan(s), Heat Pump
- Stories
- 1
- Levels
- One
- Roof
- Shingle
- Foundation
- Other, Crawl Space
- Parking Features
- None, Open, Off Street, On Site, Other, Parking Lot, Unassigned
- Elementary School
- Wake - Stough Elementary
- Middle School
- Wake - Oberlin Middle
- High School
- Wake - Needham Broughton High
Mortgage Calculator
Listings provided courtesy of Triangle MLS, Inc. of NC, Internet Data Exchange Database. Information deemed reliable but not guaranteed. © 2026 Triangle MLS, Inc. of North Carolina. Data last updated .