3216 Goldney Rd, Raleigh, NC 27610
- $360,000
- 4
- BD
- 4
- BA
- 2,061
- SqFt




Seller Representative SM North Carolina Brokerage
- List Price
- $360,000
- Status
- ACTIVE
- Days on Market
- 10
- MLS#
- 10193761
- Subtype
- Residential
- Style
- Transitional
- New Construction
- Yes
- Year Built
- 2026
- Bedrooms
- 4
- Bathrooms
- 4
- Full Baths
- 3
- Half Baths
- 1
- Living Area
- 2,061
- Lot Size
- 1,996
- Acres
- 0.05
- Subdivision
- Haddonstone
Property Description
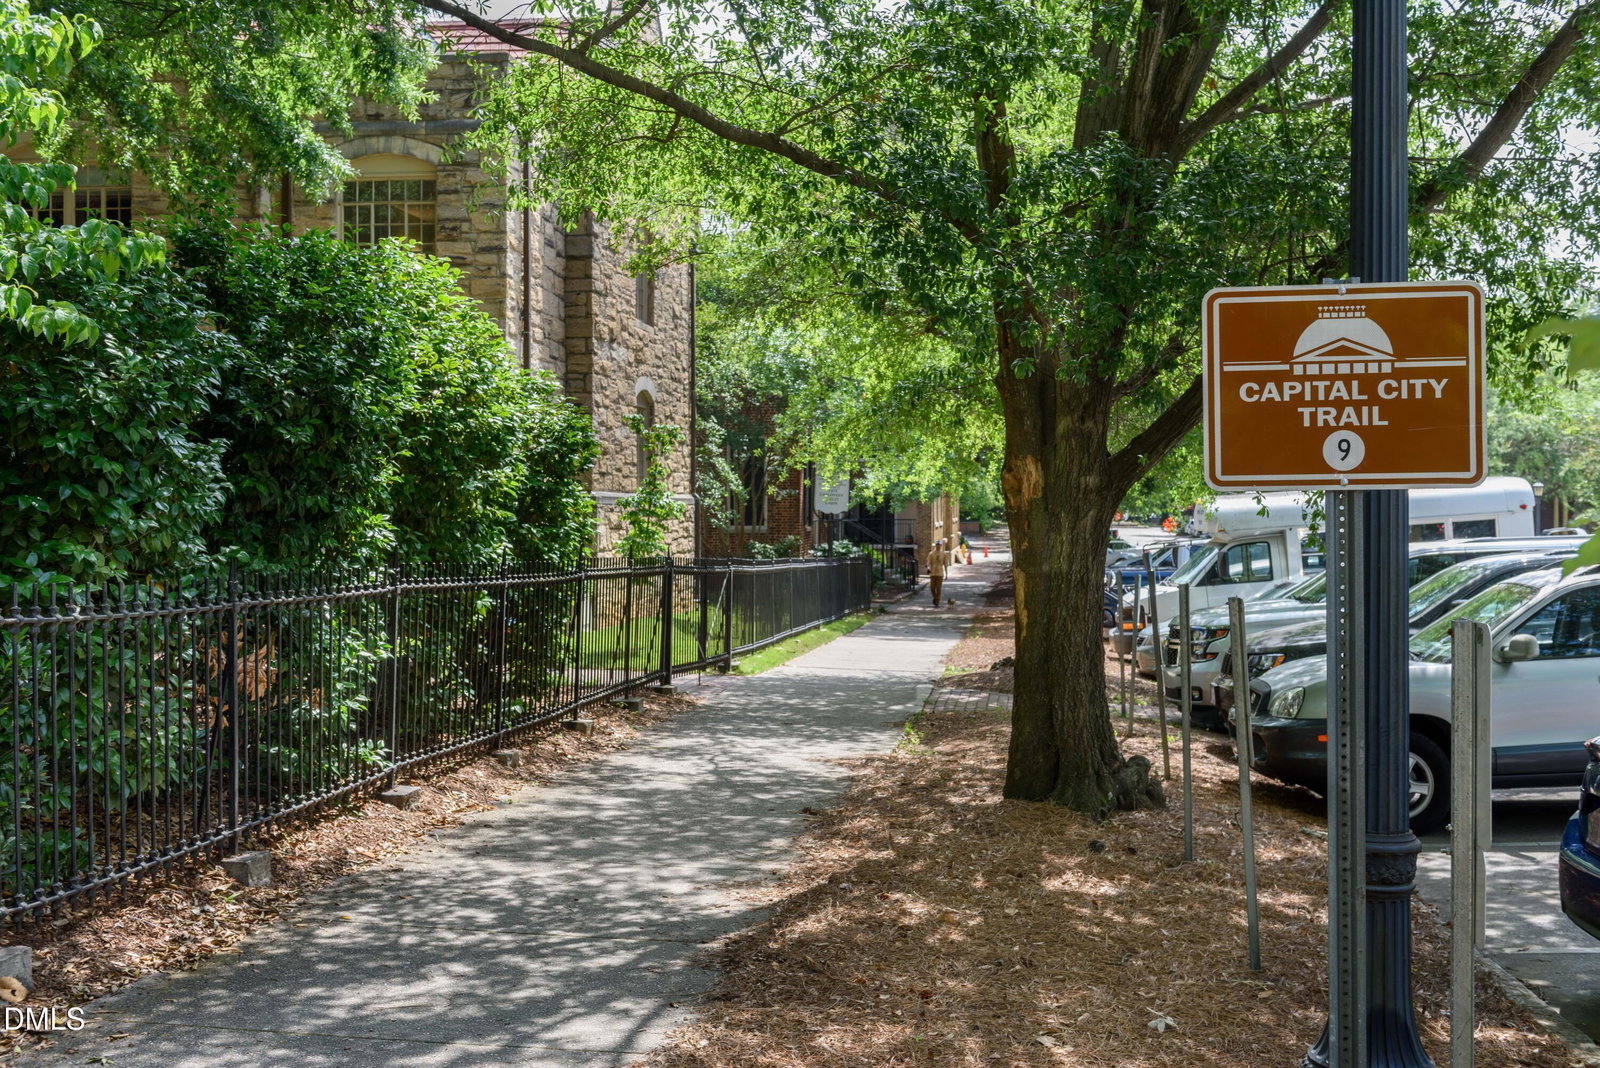
Discover the perfect blend of space, style, and convenience in this stunning Balfour end-unit townhome, offering 4 bedrooms, 3 full baths, and 1 half bath in one of Raleigh's most desirable new communities. Designed with modern living in mind, this spacious home features 9-foot ceilings and LVP flooring throughout the main living area, creating a bright and inviting atmosphere. The chef-inspired kitchen is the heart of the home, showcasing crisp white cabinetry, an impressive 12-foot center island, and plenty of prep and entertaining space for gatherings of any size. Upstairs, retreat to the luxurious primary suite featuring an oversized walk-in closet and a thoughtfully designed ensuite bath. Additional highlights include a 1-car garage, a private balcony for outdoor relaxation, and the added privacy and natural light that come with an end-unit location. Ideally situated just minutes from Downtown Raleigh, you'll enjoy quick access to dining, entertainment, shopping, and major commuter routes while still enjoying the comforts of a vibrant neighborhood. Residents also have access to a resort-style community pool, making it easy to relax and enjoy the North Carolina lifestyle. Estimated for completion in October, this beautiful Balfour offers the perfect opportunity to own a brand-new home in an unbeatable location. Visit our model home today for open house hours, available incentives, and more information on making this exceptional home yours!
/u.realgeeks.media/humpreyhyattrealtygroup/Humphrey_and_Hyatt_Stacked_Logo_Color.png)
Additional Information
- HOA Fee
- $185
- Property Description
- Transitional
- Flooring
- Carpet, Vinyl
- Appliances
- Dishwasher, ENERGY STAR Qualified Appliances, Electric Water Heater, Gas Range, Microwave, Oven, Propane Cooktop, Plumbed For Ice Maker
- Heating
- Forced Air, Heat Pump, Zoned
- Air Conditioning
- Central Air, Zoned
- Stories
- 3
- Levels
- Three Or More
- Roof
- Architectural
- Foundation
- Slab
- Parking Features
- Additional Parking, Deck, Garage
- Garage Spaces
- 1
- Elementary School
- Wake - Middle Creek Elementary
- Middle School
- Wake - Holly Ridge Middle
- High School
- Wake - Middle Creek High
Mortgage Calculator
Listings provided courtesy of Triangle MLS, Inc. of NC, Internet Data Exchange Database. Information deemed reliable but not guaranteed. © 2026 Triangle MLS, Inc. of North Carolina. Data last updated .