Share this with your friends


252-714-6017
Real Estate Company
7417 Bourbon Briar Dr, Raleigh, NC 27604
- $298,970
- 3
- BD
- 3
- BA
- 1,678
- SqFt





Seller Representative D.R. Horton, Inc.
- List Price
- $298,970
- Status
- ACTIVE
- Days on Market
- 167
- Price Change
- ▼ $1,020 1791249139
- MLS#
- 10161958
- Subtype
- Residential
- Style
- Traditional
- New Construction
- Yes
- Year Built
- 2026
- Bedrooms
- 3
- Bathrooms
- 3
- Full Baths
- 2
- Half Baths
- 1
- Living Area
- 1,678
- Lot Size
- 2,178
- Acres
- 0.05
- Subdivision
- Chapel Townes
Property Description
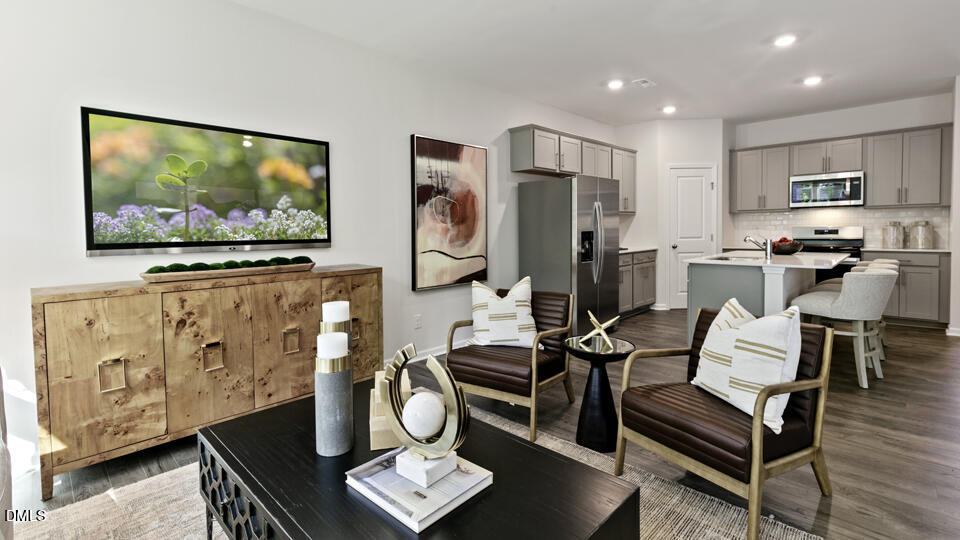
Located at 7417 Bourbon Briar Drive in Chapel Townes, this Denver townhome offers 3 bedrooms, 2.5 bathrooms, approximately 1,678 square feet, and a 1-car garage. The main level features an open-concept layout that brings together the kitchen, dining area, and family room, creating a comfortable space for both everyday living and entertaining. The kitchen includes quartz countertops, stainless steel appliances, shaker-style cabinetry with crown molding, a ceramic tile backsplash, and a spacious island for additional seating and prep space. Upstairs, the primary suite features a walk-in closet, dual vanities, and a walk-in shower. Two additional bedrooms provide flexibility for guests, family members, or a home office, while a centrally located laundry area adds everyday convenience. With a thoughtfully designed layout and modern finishes throughout, this home offers a comfortable and functional living experience. * Photos are not of actual home or interior features and are representative of floor plan only. *
/u.realgeeks.media/humpreyhyattrealtygroup/Humphrey_and_Hyatt_Stacked_Logo_Color.png)
Additional Information
- Interior Features
- Kitchen Island, Open Floor Plan, Pantry, Smart Thermostat, Walk-In Closet(s), Walk-In Shower, Quartz/Quartzite Counters
- HOA Fee
- $99
- Property Description
- Traditional
- Flooring
- Carpet, Vinyl
- Appliances
- Disposal, Dishwasher, Electric Water Heater, Gas Range, Gas Cooktop, Gas Oven, Gas Range, Microwave, Self Cleaning Oven, Stainless Steel Appliance(s)
- Heating
- Heat Pump, Natural Gas
- Air Conditioning
- Central Air, Electric
- Stories
- 2
- Levels
- Two
- Roof
- Architectural
- Foundation
- Slab
- Parking Features
- Attached, Paved, Driveway, Garage Faces Front, Garage, Garage Door Opener
- Garage Spaces
- 1
- Elementary School
- Wake County Schools
- Middle School
- Wake County Schools
- High School
- Wake County Schools
Mortgage Calculator
Listings provided courtesy of Triangle MLS, Inc. of NC, Internet Data Exchange Database. Information deemed reliable but not guaranteed. © 2026 Triangle MLS, Inc. of North Carolina. Data last updated .