Share this with your friends


252-714-6017
Real Estate Company
1928 Shadow Glen Dr, Raleigh, NC 27604
- $325,000
- 3
- BD
- 3
- BA
- 1,492
- SqFt





Seller Representative Long & Foster Real Estate INC/Raleigh
- List Price
- $325,000
- Status
- ACTIVE
- Days on Market
- 330
- Price Change
- ▼ $5,000 1790383024
- MLS#
- 10096689
- Subtype
- Residential
- Style
- Traditional, Transitional
- Year Built
- 1997
- Bedrooms
- 3
- Bathrooms
- 3
- Full Baths
- 2
- Half Baths
- 1
- Living Area
- 1,492
- Lot Size
- 3,049
- Acres
- 0.07
- Subdivision
- Hedingham
Property Description
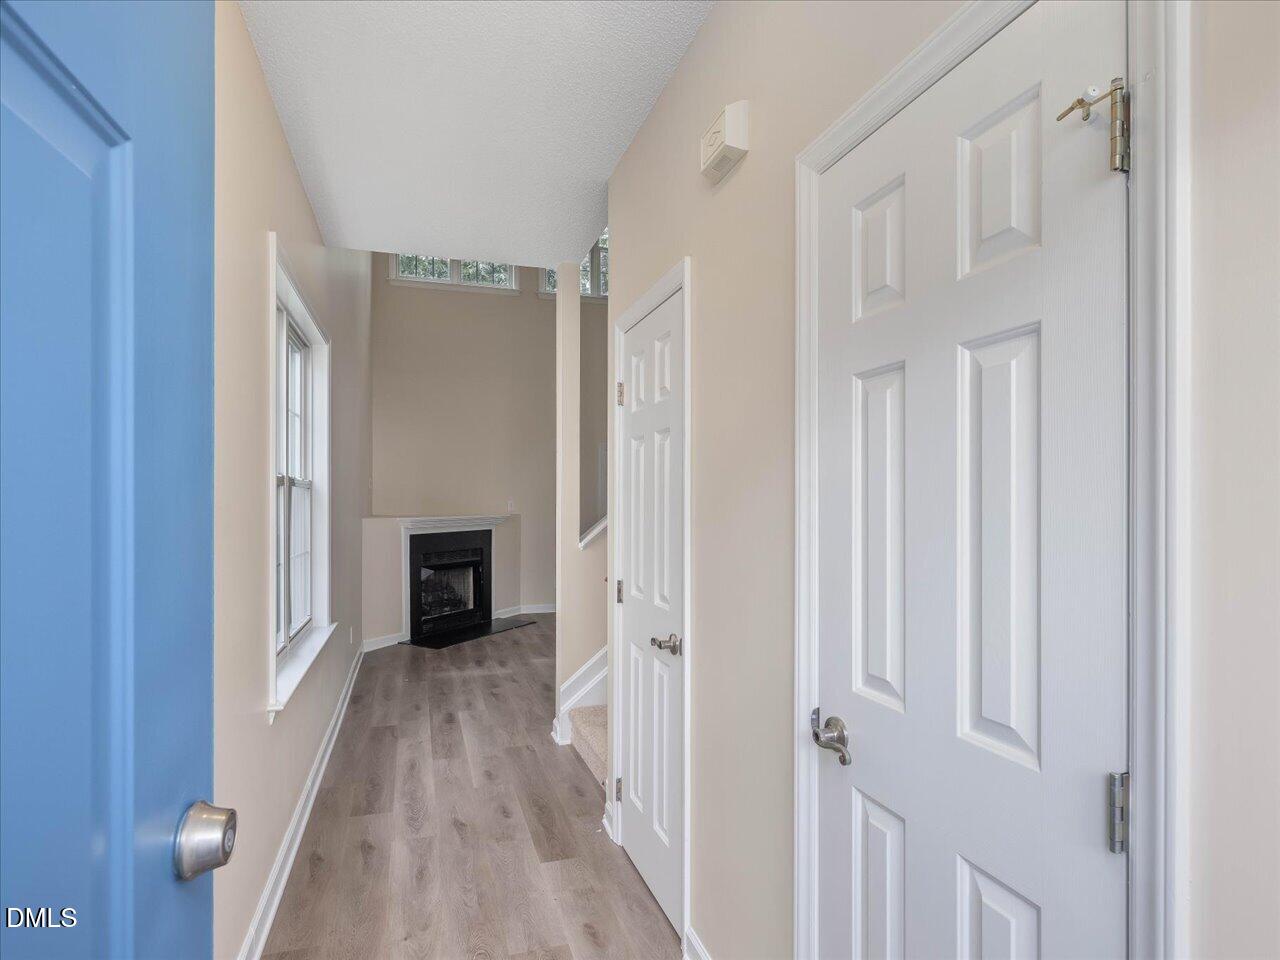
Beautifully updated 3-bedroom, 2.5-bath home in the highly desirable Hedingham community! This bright and open 1,492 sq ft floor plan features fresh paint (2026), brand-new LVP flooring and carpet (2025), and a stylish kitchen with new quartz countertops and stainless steel appliances (2025). Major systems have been upgraded, including a new roof (2020), HVAC (2015), and water heater (2015), offering peace of mind for years to come. Enjoy relaxing evenings on the screened-in porch or in the private, fenced backyard. The 2-car garage adds convenience and storage. Hedingham offers unbeatable amenities including free evening golf, 2 pools, tennis & pickleball courts, playgrounds, a full athletic club with gym, basketball court, yoga room, a fishing pond, and direct access to the scenic Neuse River Greenway Trail. Don't miss this move-in ready gem in one of Raleigh's most amenity-rich communities!
/u.realgeeks.media/humpreyhyattrealtygroup/Humphrey_and_Hyatt_Stacked_Logo_Color.png)
Additional Information
- Interior Features
- Breakfast Area, Vaulted/Cathedral Ceilings, Ceiling Fans, Chandelier, Double Vanity, Entrance Foyer, Granite Counters, High Ceilings, High Speed Internet, Kitchen Island, Open Floor Plan, Pantry, Stone Counters, Track Lighting, Walk-In Closet(s), Bathtub/Shower Combination, Radon Mitigation System
- Exterior Features
- Private Yard, Rain Gutters, Fenced Yard
- Taxes
- $2,749
- HOA Fee
- $65
- Property Description
- Traditional, Transitional
- Zoning
- PD
- Flooring
- Carpet, Vinyl, Tile, Vinyl, Wood
- Appliances
- Dishwasher, Electric Range, Electric Range, Refrigerator, Range, LP Gas Water Heater, Ice Maker, Microwave, Range, Refrigerator, Stainless Steel Appliance(s)
- Heating
- Central, Forced Air, Natural Gas
- Air Conditioning
- Central Air, Ceiling Fan(s)
- Stories
- 2
- Levels
- One and One Half, Two
- Roof
- Shingle, Architectural
- Foundation
- Concrete Perimeter, Slab
- Parking Features
- Attached, Driveway, Garage Faces Front, Garage, Garage Door Opener
- Garage Spaces
- 2
- Elementary School
- Wake - Beaverdam Elementary School
- Middle School
- Wake - River Bend Middle School
- High School
- Wake - Knightdale High
Mortgage Calculator
Listings provided courtesy of Triangle MLS, Inc. of NC, Internet Data Exchange Database. Information deemed reliable but not guaranteed. © 2026 Triangle MLS, Inc. of North Carolina. Data last updated .