Share this with your friends


252-714-6017
Real Estate Company
4036 Stone Summit Ln, Raleigh, NC 27603
- $524,900
- 3
- BD
- 3
- BA
- 2,131
- SqFt





Seller Representative Team Anderson Realty
- List Price
- $524,900
- Status
- ACTIVE
- Days on Market
- 108
- Price Change
- ▼ $10,000 1789749431
- MLS#
- 10163997
- Subtype
- Residential
- Style
- Ranch, Traditional
- Year Built
- 1998
- Bedrooms
- 3
- Bathrooms
- 3
- Full Baths
- 2
- Half Baths
- 1
- Living Area
- 2,131
- Lot Size
- 76,665
- Acres
- 1.76
- Subdivision
- Wynstone
Property Description
Seller is offering up to $15,000 in concessions, providing buyers the flexibility to apply the incentive toward eligible closing costs, an interest-rate buy-down or other approved expenses, subject to lender approval. Situated on a beautiful 1.76-acre lot with mature trees and exceptional privacy, this well-maintained home is conveniently located approximately 1.5 miles from I-540, offering easy access to RTP, Downtown Raleigh and destinations throughout the Triangle. The flexible floor plan includes three bedrooms, two-and-a-half bathrooms, a main-level office or flex room and a spacious bonus room above the garage. Hardwood floors, recessed lighting and abundant natural light create a warm and inviting interior. The primary suite features dual vanities, two closets, a tiled walk-in shower and a soaking tub. A new upstairs HVAC system provides an additional valuable improvement. More than 600 square feet of walk-in attic space offers exceptional storage and potential for future expansion. Outside, the large screened porch and expansive deck overlook a spacious backyard and peaceful wooded surroundings—an ideal setting for relaxing, entertaining and enjoying frequent wildlife sightings. A detached storage building provides additional room for lawn equipment, hobbies and storage. With brick-front curb appeal, low-maintenance siding, generous outdoor space, convenient I-540 and RTP access, a new upstairs HVAC system and up to $15,000 in seller concessions, this property offers an outstanding combination of space, privacy, location and flexibility.
/u.realgeeks.media/humpreyhyattrealtygroup/Humphrey_and_Hyatt_Stacked_Logo_Color.png)
Additional Information
- Interior Features
- Ceiling Fans, Chandelier, Crown Molding, Double Vanity, Eat-In Kitchen, High Ceilings, Dual Primary Closets, Kitchen Island, Laminate Counters, Pantry, Primary Downstairs, Recessed Lighting, Storage, Tray Ceiling(s), Vaulted/Cathedral Ceilings, Walk-In Closet(s), Dining Combo, Walk-In Shower, Water Closets, Garage Apartment, Smooth Ceilings
- Exterior Features
- Lighting, Rain Gutters, Storage
- Taxes
- $2,884
- HOA Fee
- $150
- Property Description
- Ranch, Traditional
- Zoning
- R-40W
- Flooring
- Carpet, Hardwood, Tile, Vinyl, Wood
- Appliances
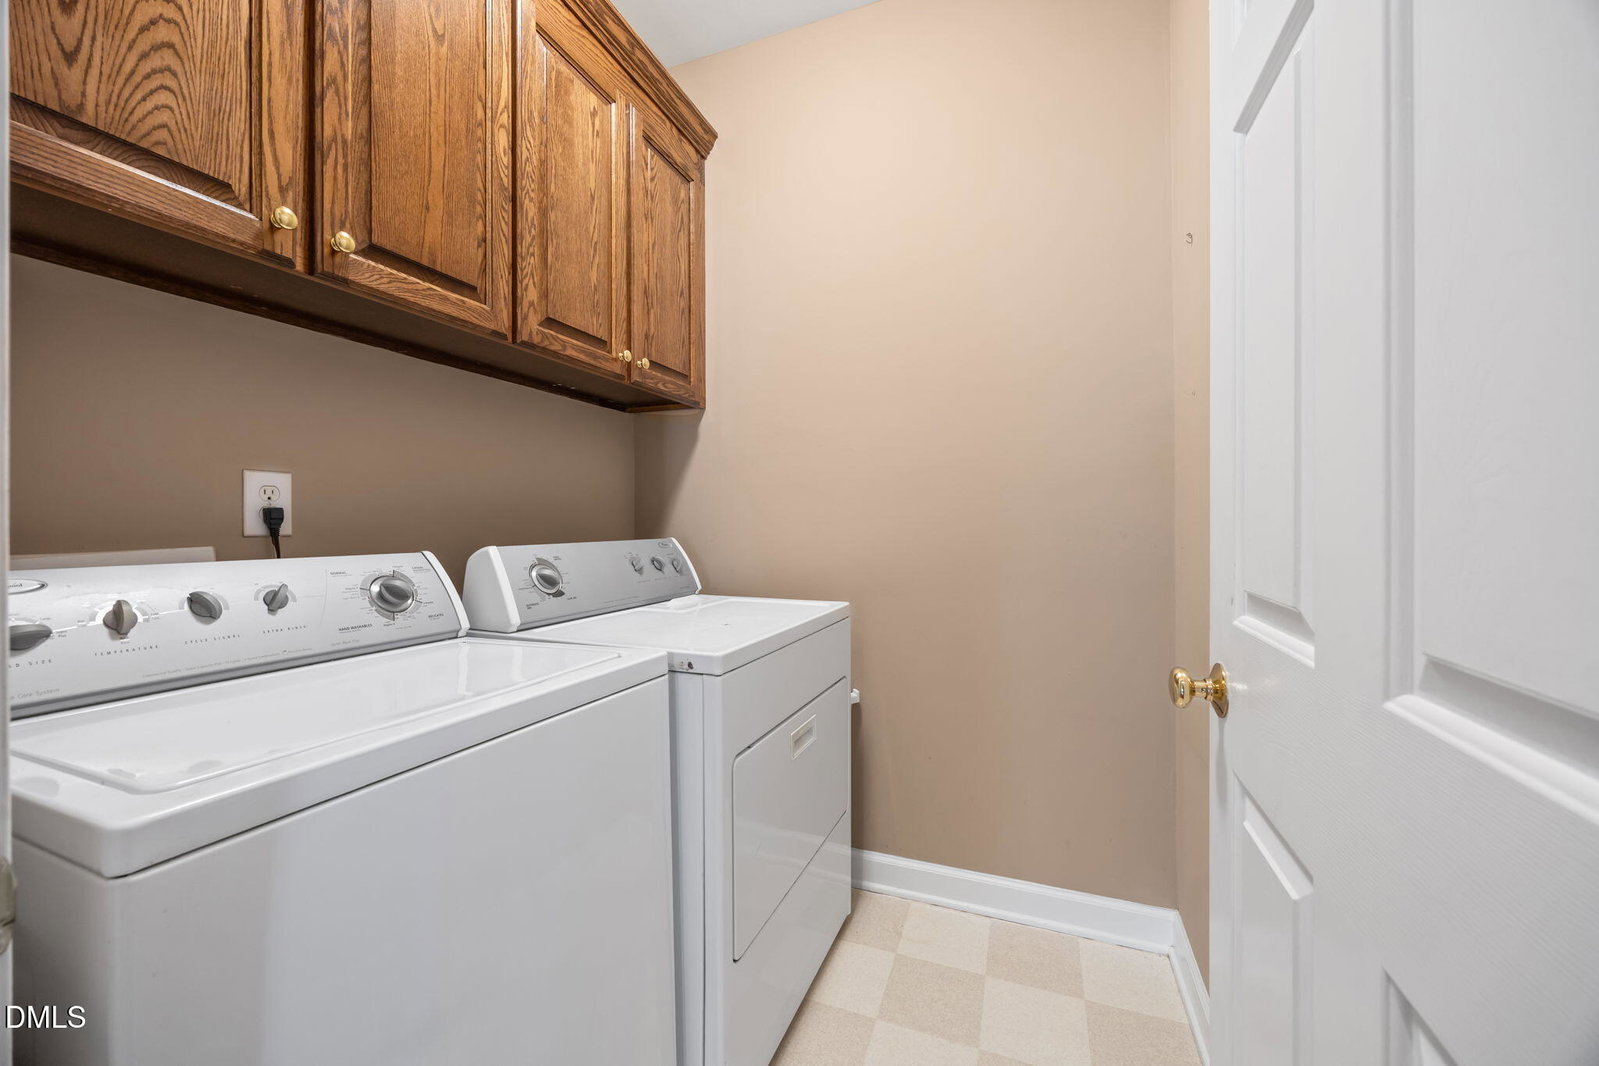
- Dryer, Dishwasher, Electric Cooktop, Electric Range, Electric Range, Refrigerator, Range, Microwave, Range, Refrigerator, Washer, Washer/Dryer
- Heating
- Fireplace, Forced Air, Heat Pump, Natural Gas
- Air Conditioning
- Central Air, Ceiling Fan(s), Heat Pump
- Stories
- 1
- Levels
- One and One Half
- Roof
- Shingle
- Foundation
- Raised, Crawl Space
- Parking Features
- Attached, Driveway, Garage Faces Side, Garage, Garage Door Opener, Paved, Parking Pad
- Garage Spaces
- 2
- Elementary School
- Wake - Vance Elementary
- Middle School
- Wake - North Garner Middle
- High School
- Wake - South Garner High
- View
- Trees/Woods
Mortgage Calculator
Listings provided courtesy of Triangle MLS, Inc. of NC, Internet Data Exchange Database. Information deemed reliable but not guaranteed. © 2026 Triangle MLS, Inc. of North Carolina. Data last updated .