Share this with your friends


252-714-6017
Real Estate Company
3907 Milltown Ridge Run, Raleigh, NC 27612
- $570,000
- 3
- BD
- 4
- BA
- 2,208
- SqFt





Seller Representative Howard Hanna Allen Tate Raleigh Glenwood
- List Price
- $570,000
- Status
- ACTIVE
- Days on Market
- 144
- Price Change
- ▼ $20,000 1786520834
- MLS#
- 10167017
- Subtype
- Residential
- Style
- Transitional
- Year Built
- 2023
- Bedrooms
- 3
- Bathrooms
- 4
- Full Baths
- 3
- Half Baths
- 1
- Living Area
- 2,208
- Lot Size
- 2,178
- Acres
- 0.05
- Subdivision
- The Parc At Edwards Mill
Property Description
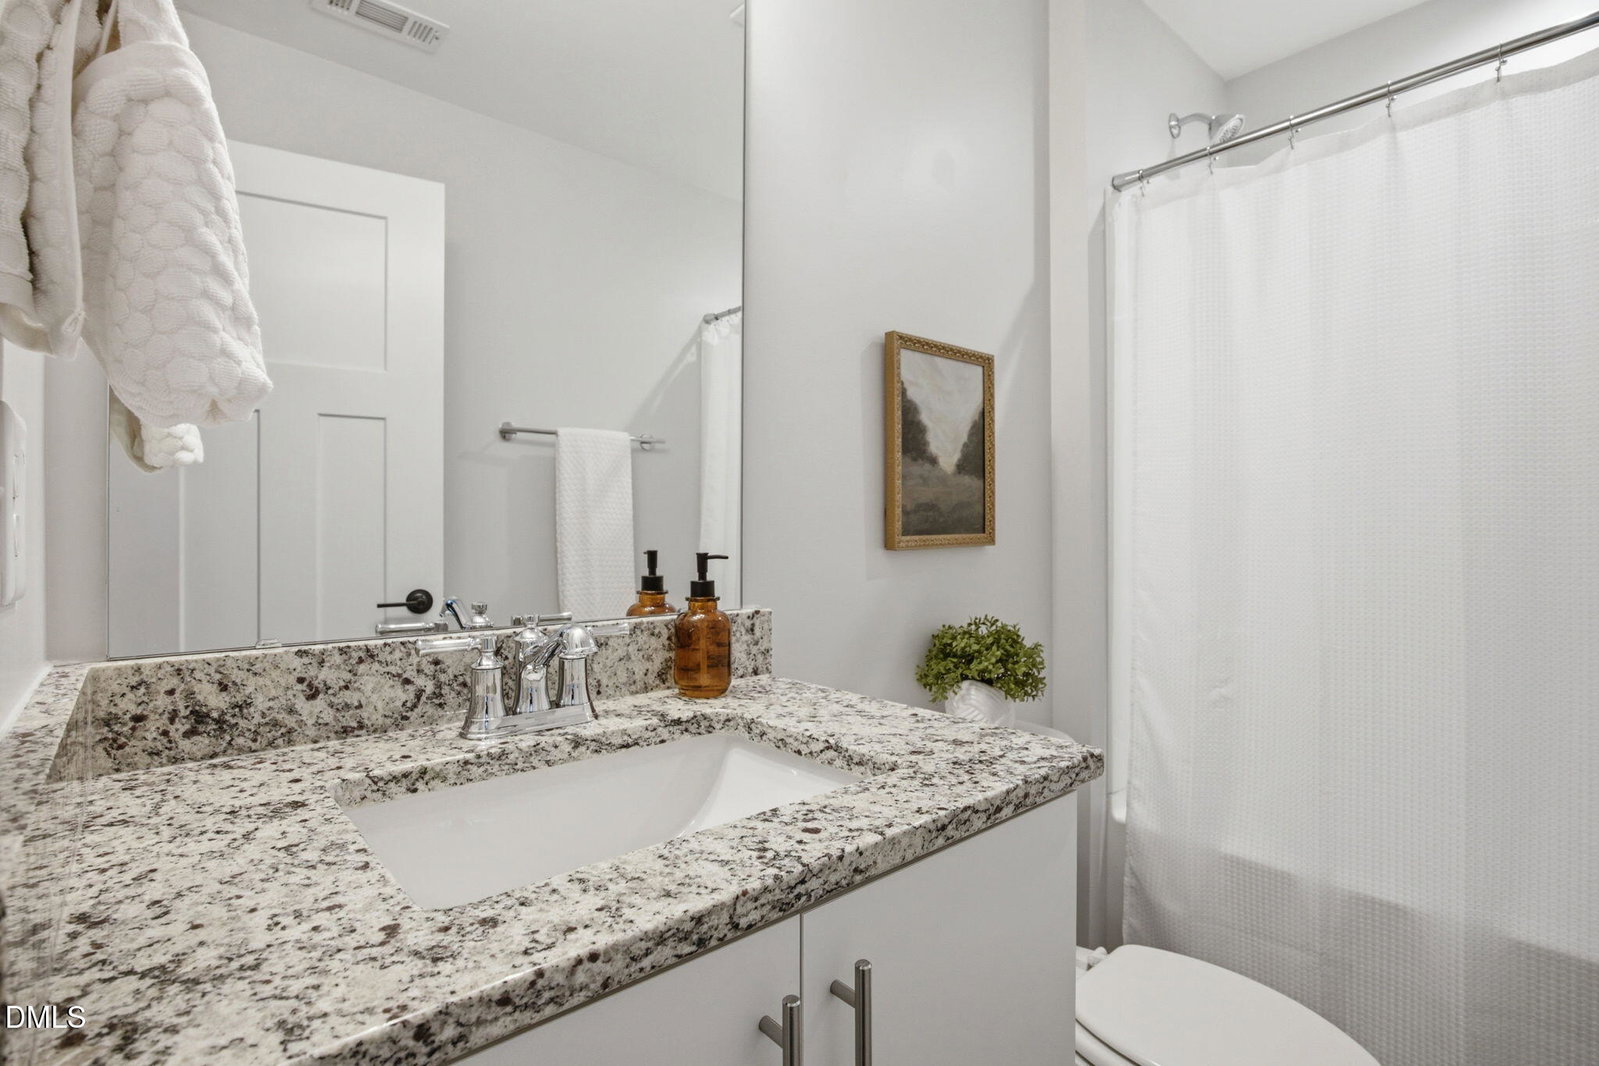
This end-unit townhome offers a rare blend of location, design, and low-maintenance living. Ideally located off Edwards Mill, you're under 10 minutes to both I-440 and I-40, with parks, restaurants, and shopping just moments away. Whether hosting friends or enjoying a quiet night in, the layout was designed for easy everyday living. The entire home features durable LVP flooring throughout, abundant natural light, and a well-appointed kitchen with quartz countertops, a gas range, and bar seating designed for both everyday living and entertaining. Just outside, a custom patio extends the living space, an ideal setting for dinner with friends or relaxing under Carolina skies. Upstairs, a versatile loft provides flexible space for a home office, playroom, or additional lounge area. The primary suite offers two walk-in closets and a private balcony, creating a true private retreat. The en-suite bath includes dual vanities, quartz countertops, and a spa-style shower. A spacious secondary bedroom with an en-suite bath completes the second floor. The third floor offers additional flexible living space, plus another bedroom featuring its own en-suite bath, ideal for guests, a workout room, or private retreat. Thoughtfully finished and well maintained, this home delivers flexible living, quality finishes, and an unbeatable location.
/u.realgeeks.media/humpreyhyattrealtygroup/Humphrey_and_Hyatt_Stacked_Logo_Color.png)
Additional Information
- Interior Features
- Ceiling Fans, Double Vanity, Dual Primary Closets, Open Floor Plan, Walk-In Closet(s), Walk-In Shower, Quartz/Quartzite Counters, Smooth Ceilings
- Exterior Features
- Balcony
- Taxes
- $4,649
- HOA Fee
- $205
- Financing
- Conventional
- Property Description
- Transitional
- Zoning
- R-10
- Flooring
- Vinyl
- Appliances
- Disposal, Dishwasher, Gas Oven, Gas Range, Microwave, Stainless Steel Appliance(s), Washer/Dryer
- Heating
- Central, Natural Gas
- Air Conditioning
- Central Air, Electric
- Stories
- 3
- Levels
- Three Or More
- Roof
- Architectural
- Foundation
- Slab
- Parking Features
- Garage
- Garage Spaces
- 1
- Elementary School
- Wake - Stough Elementary
- Middle School
- Wake - Oberlin Middle
- High School
- Wake - Needham Broughton High
Mortgage Calculator
Listings provided courtesy of Triangle MLS, Inc. of NC, Internet Data Exchange Database. Information deemed reliable but not guaranteed. © 2026 Triangle MLS, Inc. of North Carolina. Data last updated .