Share this with your friends


252-714-6017
Real Estate Company
6002 Renew Pl, Raleigh, NC 27616
- $390,000
- 3
- BD
- 3
- BA
- 1,959
- SqFt







Seller Representative Real Broker, LLC
- List Price
- $390,000
- Status
- ACTIVE
- Days on Market
- 179
- Price Change
- ▼ $15,000 1781316249
- MLS#
- 10158252
- Subtype
- Residential
- Foreclosure
- Yes
- Style
- Traditional
- Year Built
- 2023
- Bedrooms
- 3
- Bathrooms
- 3
- Full Baths
- 2
- Half Baths
- 1
- Living Area
- 1,959
- Lot Size
- 2,613
- Acres
- 0.06
- Subdivision
- 5401 North
Property Description
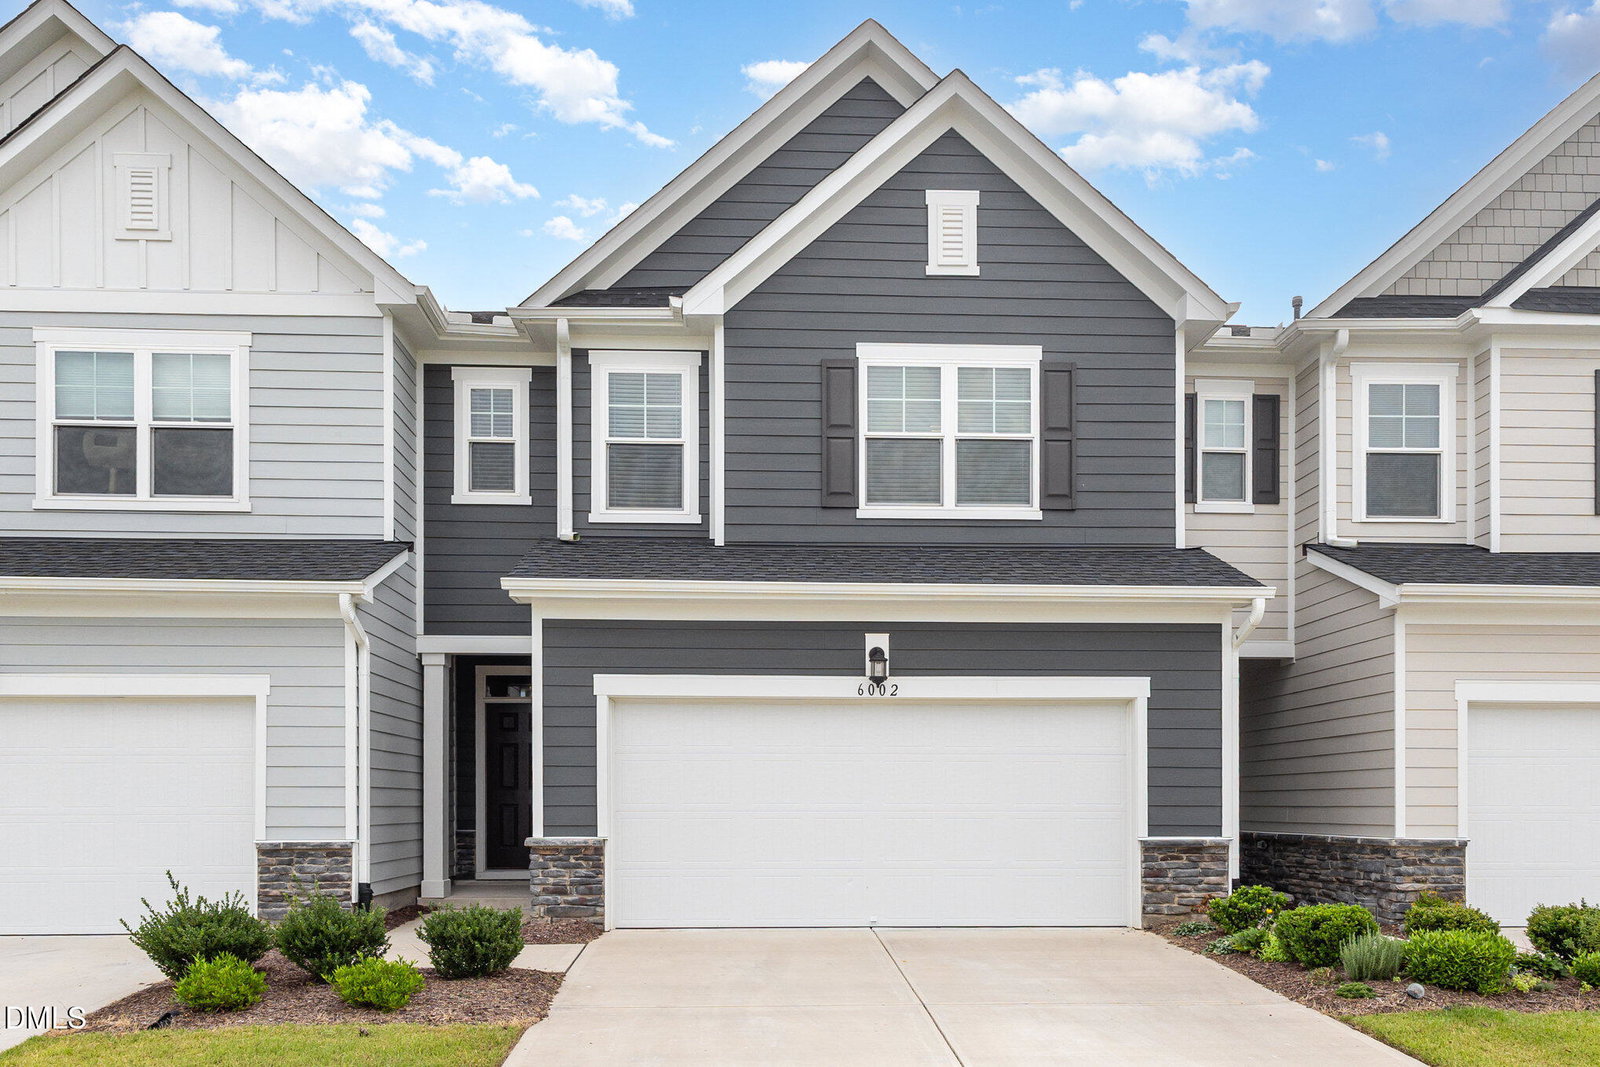
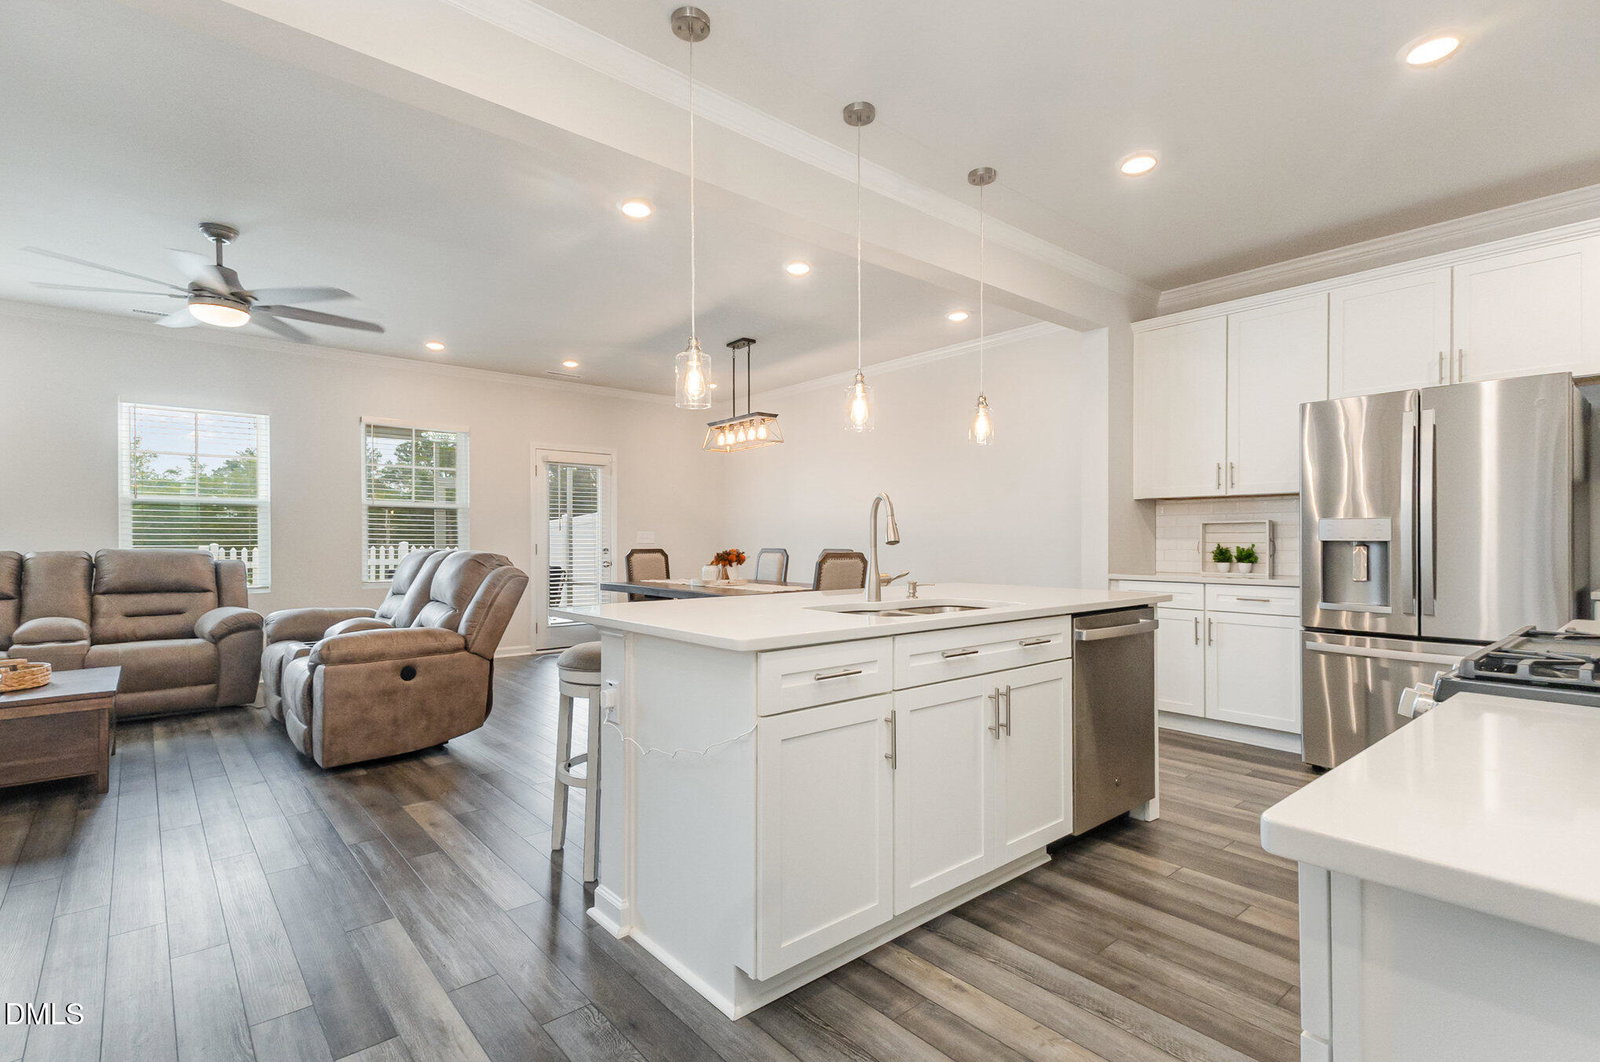
Welcome to 6002 Renew Place in Raleigh's 5401 North community. This 3-bedroom, 2.5-bath townhome offers 1,959 square feet with an open floor plan. The main level features a spacious living area, dining space, and kitchen with stainless steel appliances and a gas range. Upstairs, a flexible loft provides extra living space for a home office, media room, or play area. The primary suite includes a tray ceiling, walk-in closet, and private bath, while two additional bedrooms offer room for family or guests. Enjoy the screened porch overlooking the fenced backyard, plus a two-car garage and numerous owner upgrades including a vinyl privacy fence, custom blinds, updated lighting, and ceiling fans throughout. Located on a quiet street with direct access to the Neuse River Greenway, this home is also just steps from 5401 North's outstanding amenities, including a pool, fitness center, playgrounds, dog park, coffee shop, brewery, and community gathering spaces. Convenient access to I-540 makes commuting, shopping, and dining easy.
/u.realgeeks.media/humpreyhyattrealtygroup/Humphrey_and_Hyatt_Stacked_Logo_Color.png)
Additional Information
- Interior Features
- Breakfast Area, Ceiling Fans, Double Vanity, Entrance Foyer, High Ceilings, Kitchen Island, Open Floor Plan, Pantry, Tray Ceiling(s), Walk-In Closet(s), Wired for Data, Dining Combo, Dining Combo, Shower Only, Separate Shower, Bathtub/Shower Combination, Walk-In Shower, Water Closets, Quartz/Quartzite Counters, Smooth Ceilings
- Exterior Features
- Private Yard, Fenced Yard
- Taxes
- $3,450
- HOA Fee
- $230
- Financing
- None
- Property Description
- Traditional
- Flooring
- Carpet, Vinyl, Tile
- Appliances
- Dishwasher, Electric Water Heater, Gas Range, Microwave, Plumbed For Ice Maker, Refrigerator, Stainless Steel Appliance(s), Washer/Dryer
- Heating
- Forced Air, Natural Gas
- Air Conditioning
- Central Air
- Stories
- 2
- Levels
- Two
- Roof
- Shingle
- Foundation
- Slab
- Parking Features
- Paved, Driveway, Garage Faces Front, Garage
- Garage Spaces
- 2
- Elementary School
- Wake - River Bend Elementary
- Middle School
- Wake - River Bend Middle School
- High School
- Wake - Rolesville High School
- View
- Neighborhood, Park/Greenbelt
Mortgage Calculator
Listings provided courtesy of Triangle MLS, Inc. of NC, Internet Data Exchange Database. Information deemed reliable but not guaranteed. © 2026 Triangle MLS, Inc. of North Carolina. Data last updated .