Share this with your friends


252-714-6017
Real Estate Company
1302 Chamblee Hill Ct, Raleigh, NC 27608
- $1,099,000
- 4
- BD
- 4
- BA
- 2,330
- SqFt







Seller Representative Compass -- Raleigh
- List Price
- $1,099,000
- Status
- ACTIVE
- Days on Market
- 145
- Price Change
- ▼ $126,000 1790967553
- MLS#
- 10166811
- Subtype
- Residential
- Style
- Contemporary, Modernist, Transitional
- New Construction
- Yes
- Year Built
- 2025
- Bedrooms
- 4
- Bathrooms
- 4
- Full Baths
- 3
- Half Baths
- 1
- Living Area
- 2,330
- Lot Size
- 1,224
- Acres
- 0.03
- Subdivision
- Oberlin Heights
Property Description
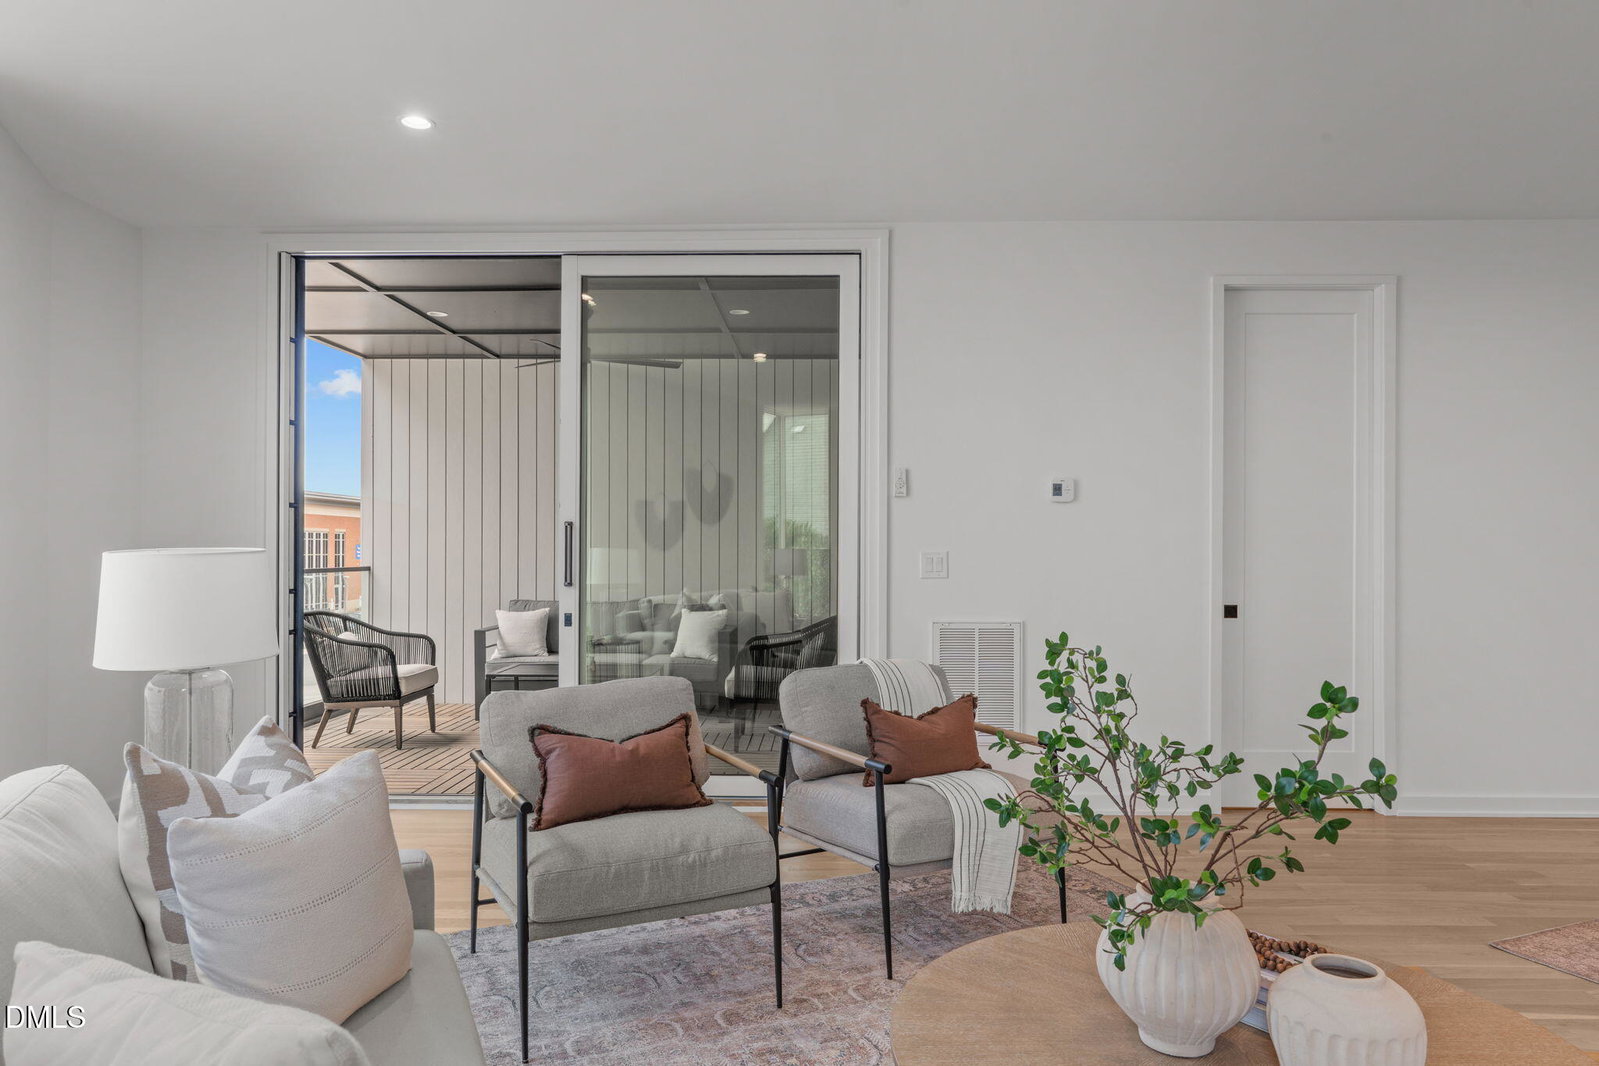
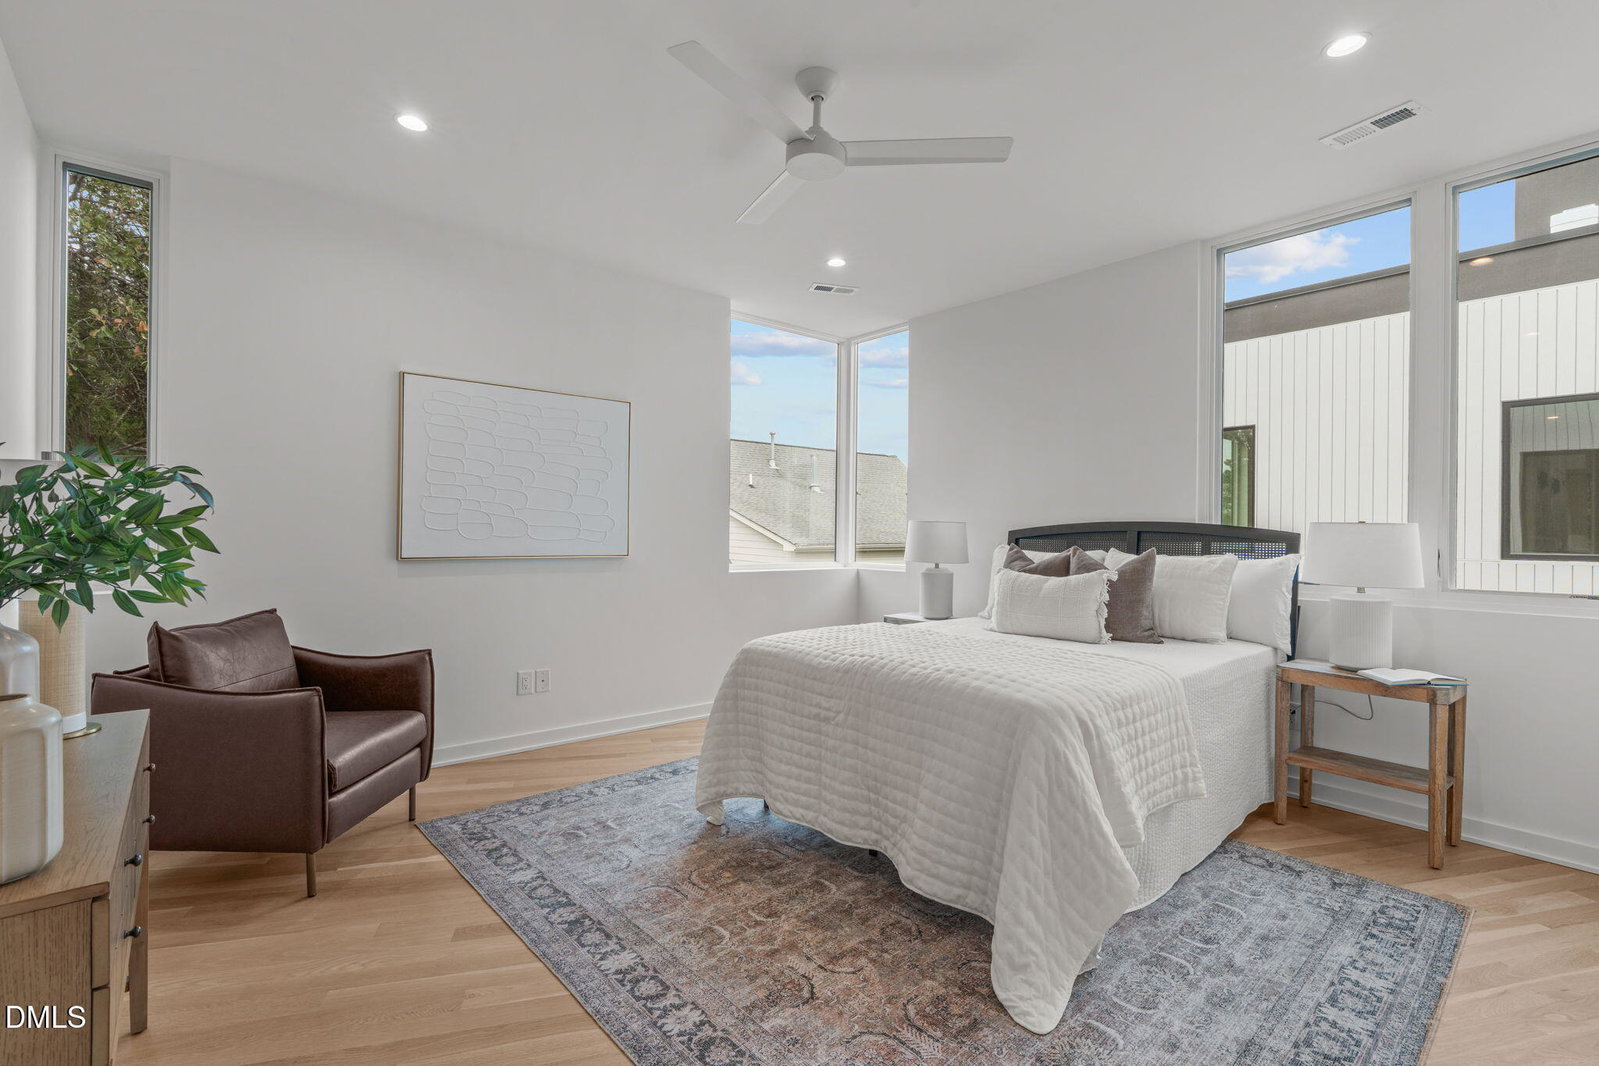
PRICE IMPROVEMENT! Now nearly sold out, Oberlin Heights brings rare new construction townhome living to one of Raleigh's most coveted corridors near Historic Hayes Barton, Five Points and the Village District. This home is the last end-unit with an expansive open floor plan. Designed by award-winning firm The Raleigh Architecture Co. and crafted by local builders, this modern brownstone-inspired collection pairs timeless Oak City character with low-maintenance ease, elevated finishes and the kind of location buyers wait for. With just eleven luxury Raleigh townhomes and nine curated floor plans, Oberlin Heights offers 2 to 4 bedrooms, 2.5 to 3.5 bathrooms and approximately 2,100 to 2,800 square feet of considered living space. Select residences include private elevator access, flex space, one- or two-car garage options, additional covered parking and rooftop terraces with Downtown Raleigh skyline views. Inside, the mood is polished, open and quietly impressive. High ceilings, oversized windows and refined finishes bring lightness to every level. Open main living spaces make hosting feel effortless. Spacious owner's retreats offer calm above the city. And select rooftop terraces turn Raleigh evenings into something worth lingering over. Set Inside the Beltline near Historic Hayes Barton, Five Points, Glenwood South and the Village District, Oberlin Heights delivers the rare combination: coveted access, striking architecture and understated luxury without the upkeep of an older home. For buyers searching for new construction Raleigh townhomes in an established neighborhood, this is the moment. Come home today! Note: Listing imagery contains virtually generated landscaping in select photos.
/u.realgeeks.media/humpreyhyattrealtygroup/Humphrey_and_Hyatt_Stacked_Logo_Color.png)
Additional Information
- Interior Features
- Ceiling Fans, Double Vanity, Entrance Foyer, Elevator, High Ceilings, Open Floor Plan, Walk-In Closet(s), Dining Combo, Shower Only, Bathtub/Shower Combination, Walk-In Shower, Water Closets, Quartz/Quartzite Counters, Smooth Ceilings
- Exterior Features
- Balcony, Private Entrance
- HOA Fee
- $225
- Property Description
- Contemporary, Modernist, Transitional
- Flooring
- Hardwood, Tile
- Appliances
- Dishwasher, Gas Range, Microwave, Plumbed For Ice Maker, Refrigerator, Range Hood
- Heating
- Forced Air, None, Zoned
- Air Conditioning
- Central Air, Ceiling Fan(s), Zoned
- Stories
- 3
- Levels
- Three Or More
- Roof
- Rubber
- Foundation
- Slab
- Parking Features
- Alley Access, Attached, Garage Faces Rear, Garage Door Opener
- Garage Spaces
- 1
- Elementary School
- Wake - Lacy Elementary
- Middle School
- Wake - Oberlin Middle
- High School
- Wake - Needham Broughton High
- View
- City
Mortgage Calculator
Listings provided courtesy of Triangle MLS, Inc. of NC, Internet Data Exchange Database. Information deemed reliable but not guaranteed. © 2026 Triangle MLS, Inc. of North Carolina. Data last updated .