Share this with your friends


252-714-6017
Real Estate Company
3331 Swinford Ct, Raleigh, NC 27604
- $394,900
- 3
- BD
- 3
- BA
- 1,807
- SqFt







Seller Representative NorthGroup Real Estate, Inc.
- List Price
- $394,900
- Status
- ACTIVE
- Days on Market
- 117
- Price Change
- ▼ $5,000 1790387260
- MLS#
- 10172526
- Subtype
- Residential
- Style
- Contemporary
- Year Built
- 1997
- Bedrooms
- 3
- Bathrooms
- 3
- Full Baths
- 2
- Half Baths
- 1
- Living Area
- 1,807
- Lot Size
- 9,583
- Acres
- 0.22
- Subdivision
- St Matthews
Property Description
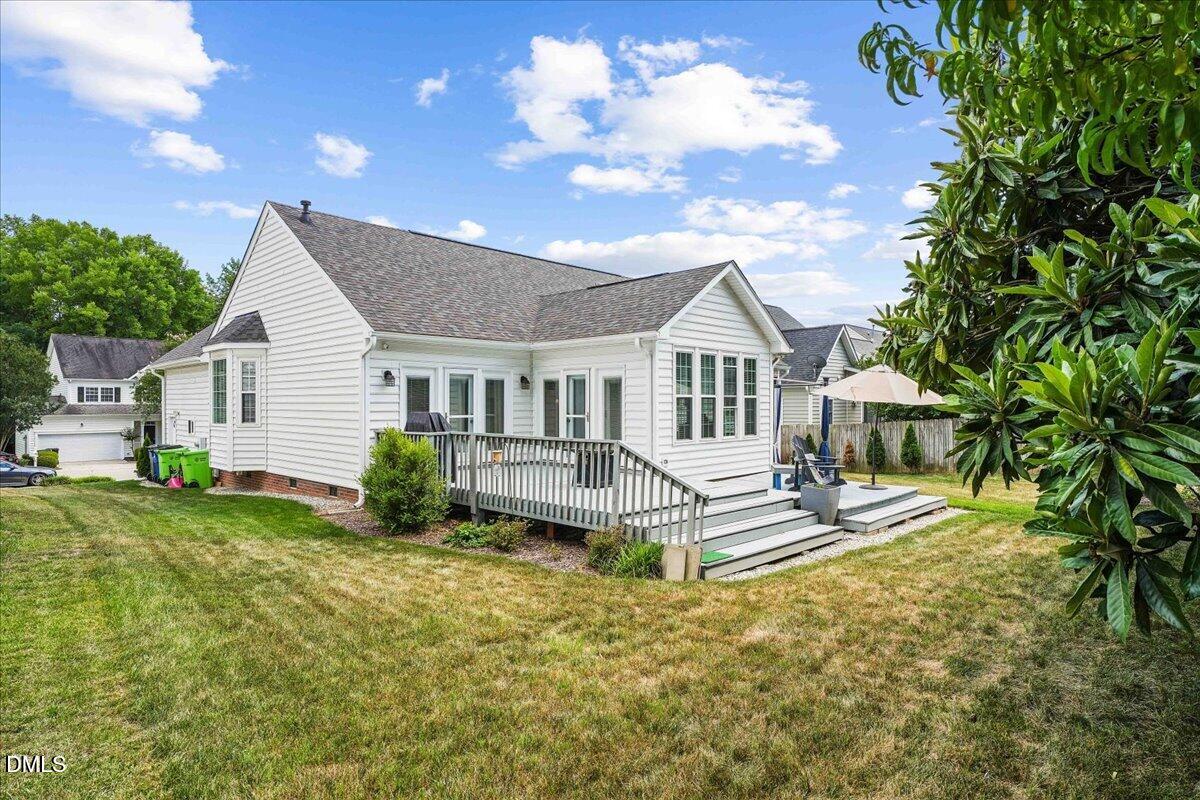
Price lowered from the original listing of $419,900 to $394,900. Now 25k less than the original listing. It won't stay on the market long at this price. Welcome to this move-in ready ranch-style home featuring an open-concept design and a beautifully landscaped yard. Situated at the beginning of a cul-de-sac in desirable Starmount. The home offers both privacy and a quiet neighborhood feel. This home is minutes from i440, downtown, and many shops and restaurants. The spacious kitchen features newer appliances, an eat-in breakfast nook with a bay window, and an open connection to the dining room. A ventless gas fireplace, replaced in 2023, serves as a cozy focal point between the living room and sunroom while also providing dependable heat during power outages. Replacement windows and new doors with a transferable warranty open onto a spacious 450 + sq ft deck. The backyard and deck offer the perfect venue for entertaining family and friends shaded by loquat trees, along with a tiled pad already hard-wired for a hot tub. Recent major updates—including a 2022 on-demand water heater, 2023 HVAC system, 2024 roof, and Rhino Shield exterior coating completed in 2023—add to the home's long-term value and low-maintenance appeal.
/u.realgeeks.media/humpreyhyattrealtygroup/Humphrey_and_Hyatt_Stacked_Logo_Color.png)
Additional Information
- Interior Features
- Dining Combo
- Exterior Features
- Private Yard
- Taxes
- $3,056
- HOA Fee
- $255
- Property Description
- Contemporary
- Zoning
- R-4
- Flooring
- Carpet, Laminate
- Appliances
- Dishwasher, Gas Range, LP Gas Water Heater, Oven, Vented Exhaust Fan
- Heating
- None
- Air Conditioning
- Attic Fan, Central Air, Ceiling Fan(s), Electric
- Stories
- 1
- Levels
- One
- Roof
- Fiberglass
- Foundation
- Combination, Permanent, Crawl Space
- Parking Features
- Driveway, Garage
- Garage Spaces
- 2
- Elementary School
- Wake - Durant Road Elementary
- Middle School
- Wake - Durant Road Middle
- High School
- Wake - Millbrook High
Mortgage Calculator
Listings provided courtesy of Triangle MLS, Inc. of NC, Internet Data Exchange Database. Information deemed reliable but not guaranteed. © 2026 Triangle MLS, Inc. of North Carolina. Data last updated .